

EYEWEAR FACTORY
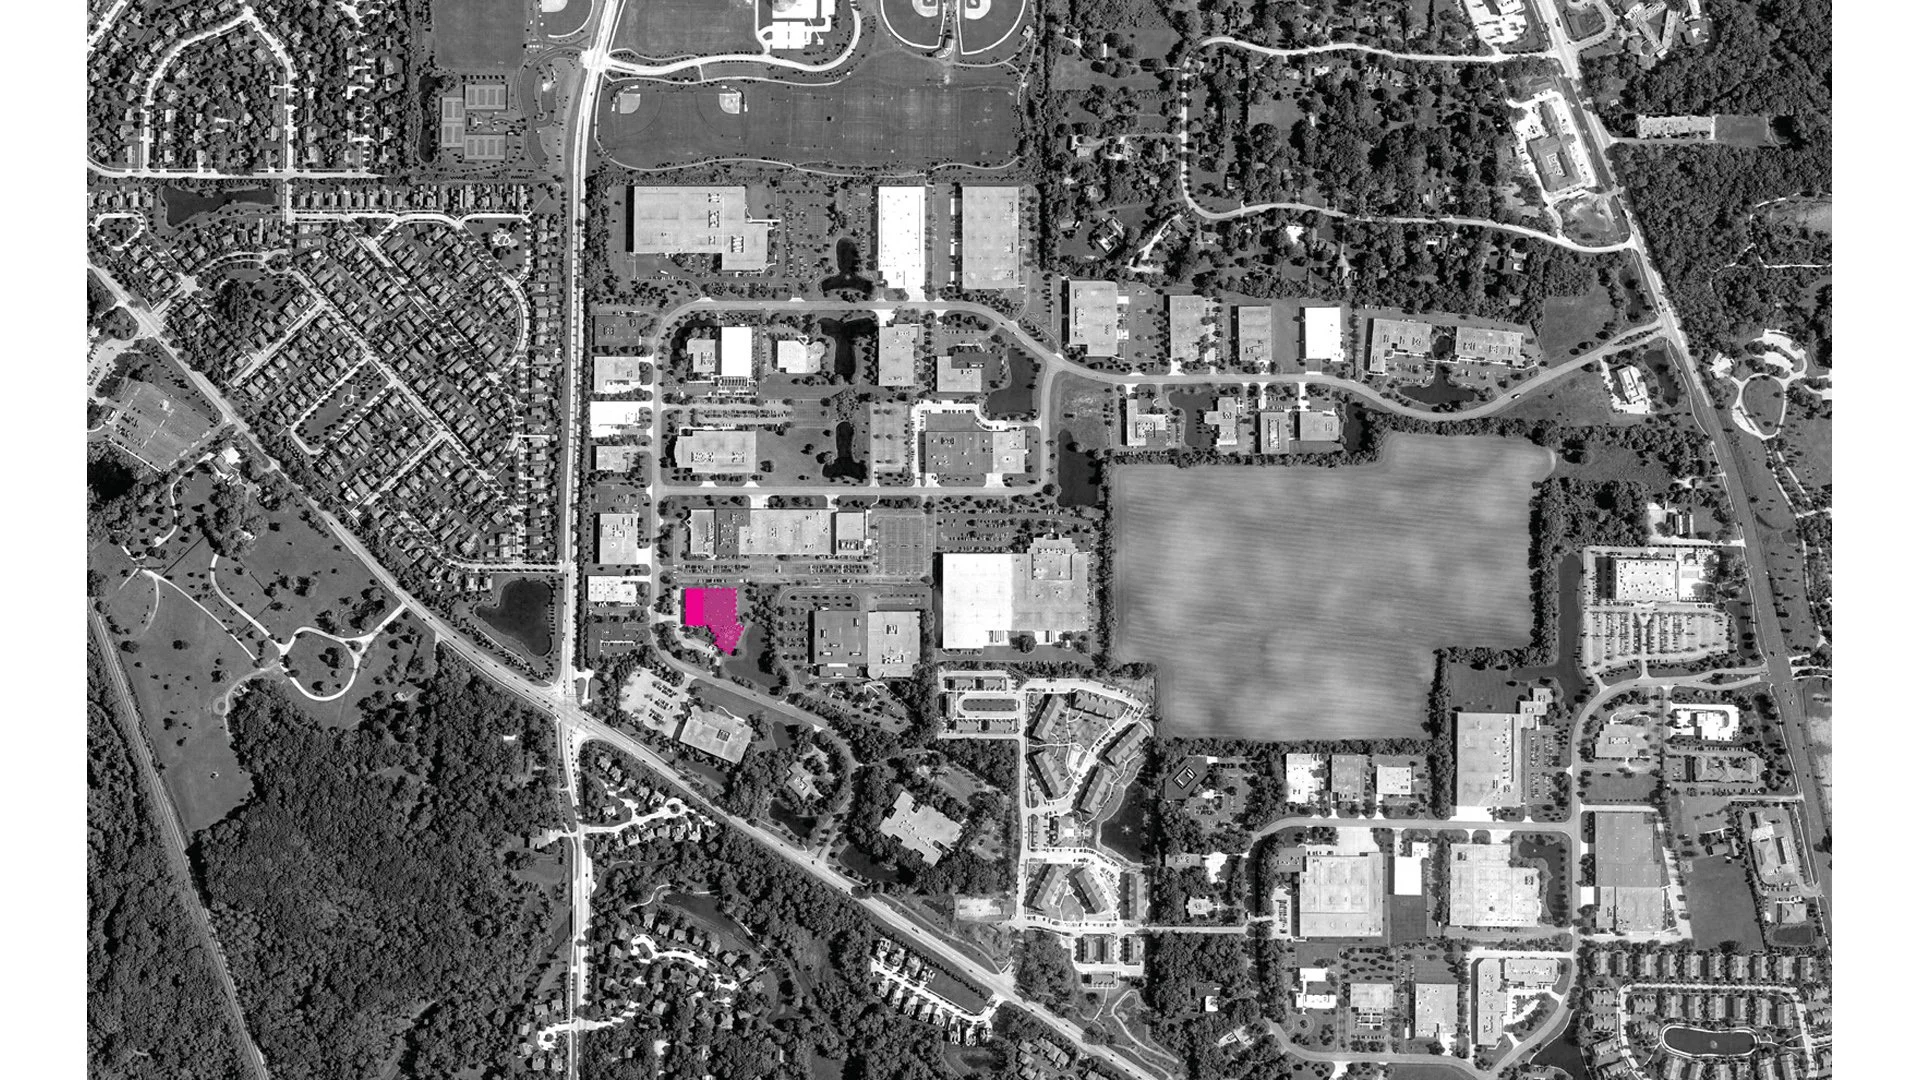
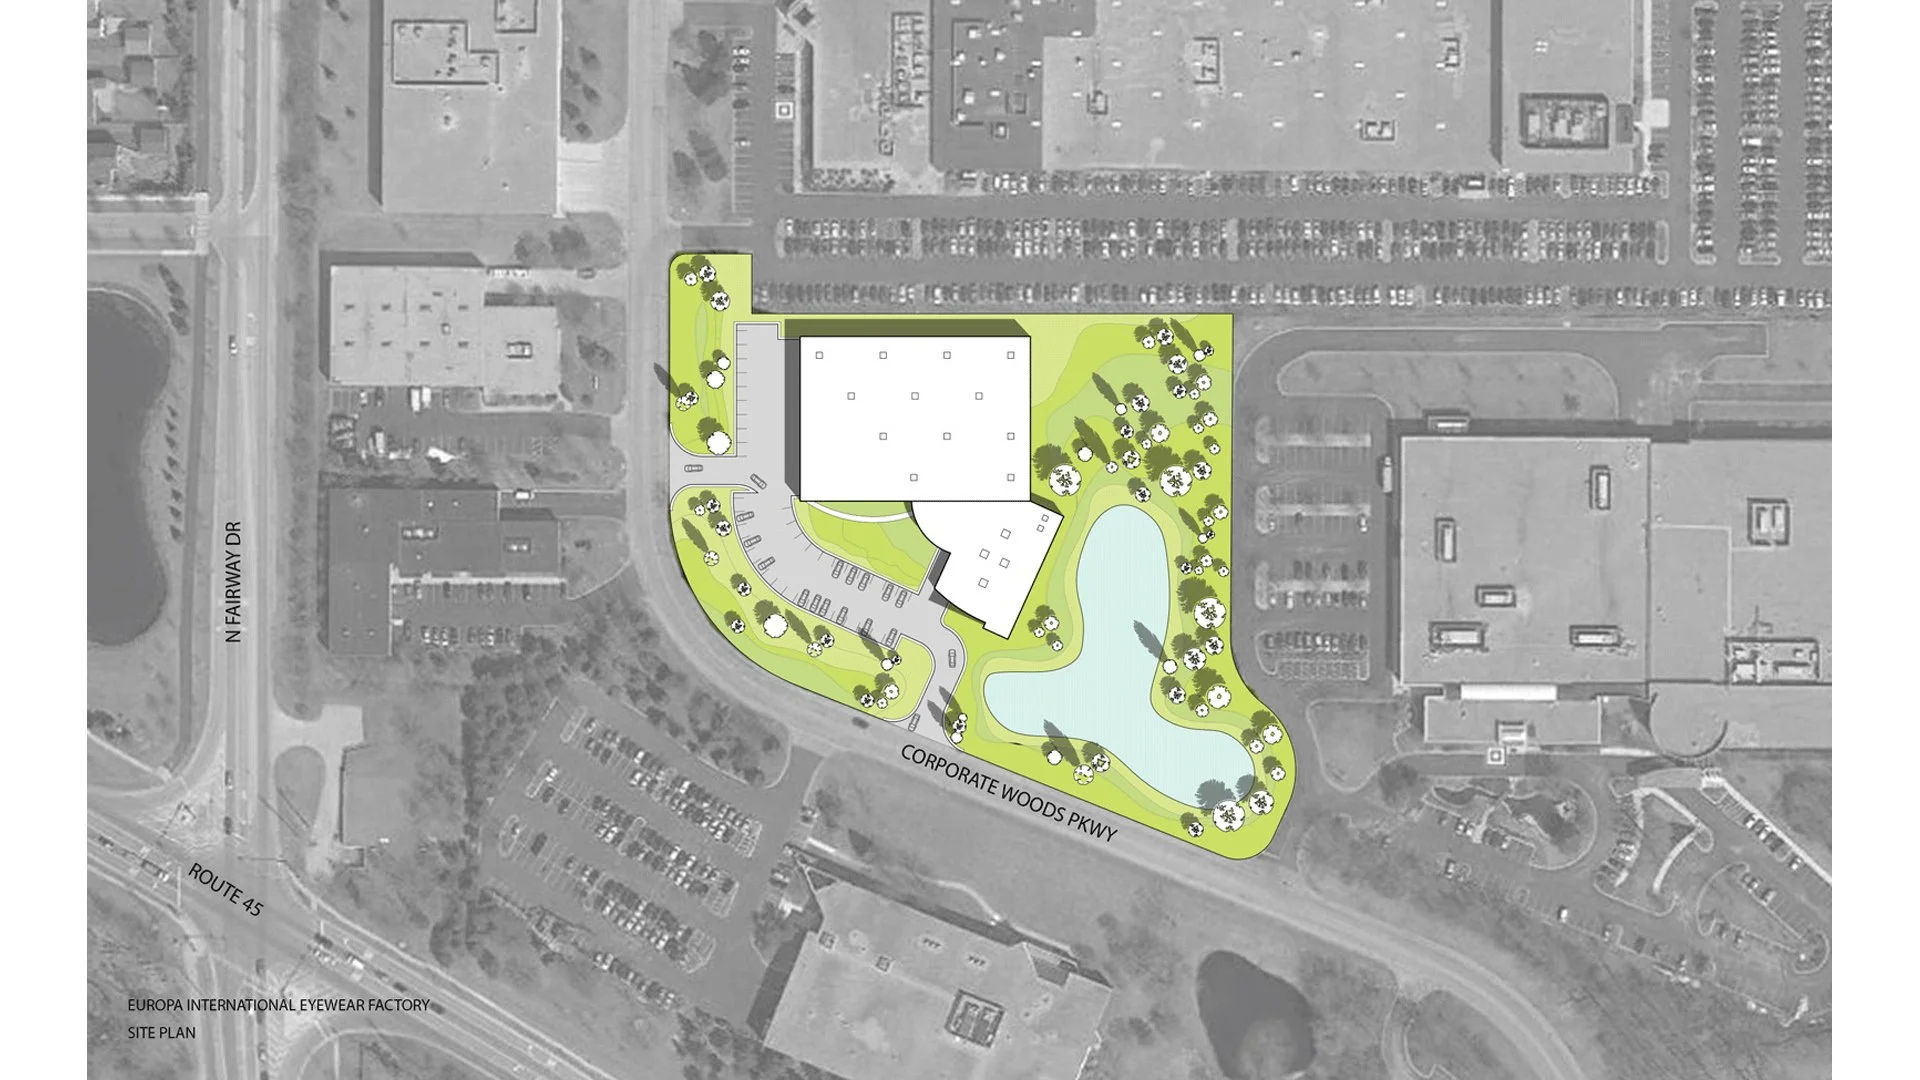
VERNON HILLS, IL
Eyeglasses are everywhere — on faces, in fashion, in film — yet the act of making them is almost never discussed. Part fashion, part design, part manufacturing, eyewear production is a craft hidden in plain sight. This project makes that process visible — and lets it generate the architecture.
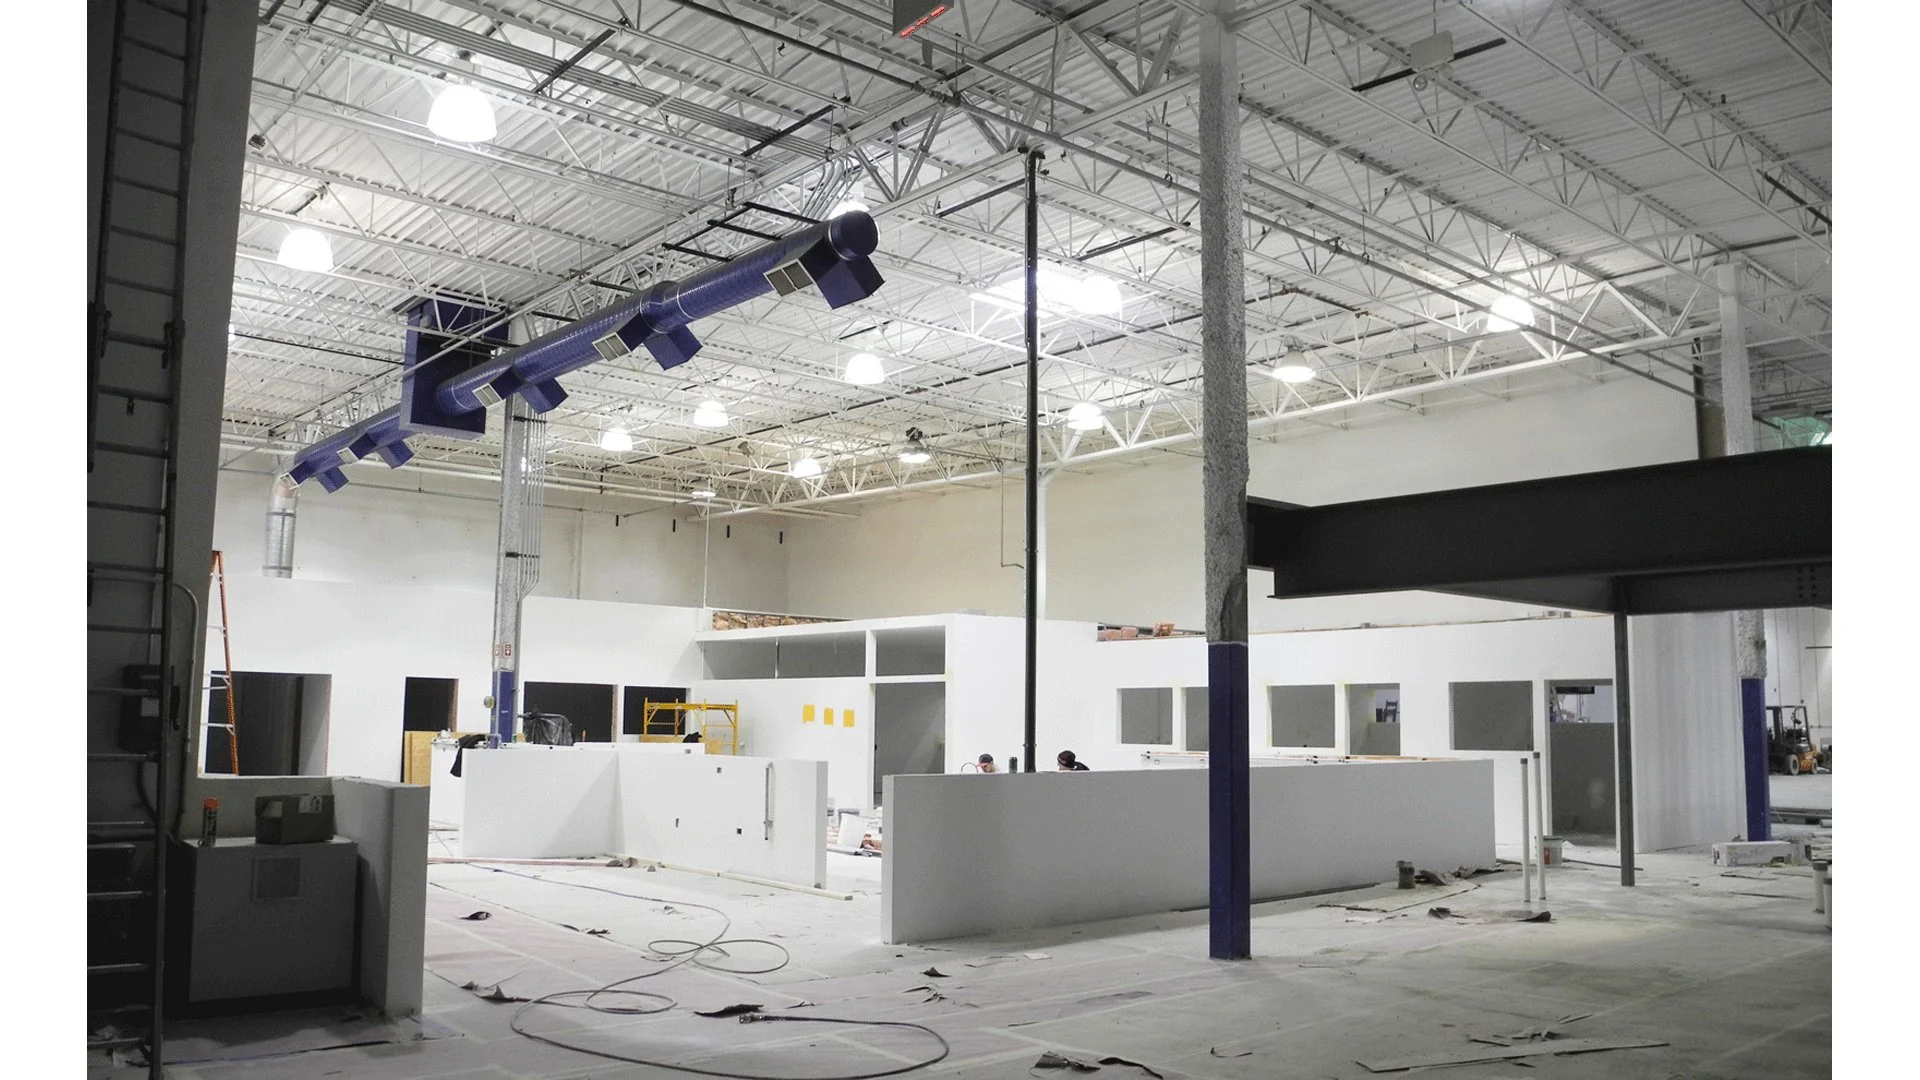
A tight-knit manufacturing team moved cross country to begin a new collaboration with a locally headquartered eyewear design company — a group focused on exacting quality, efficiency, and technology, but equally on handcraftsmanship and the people who assemble each pair by hand. The goal was a space that supported a highly specific production process, stayed flexible enough to change with industry innovation, and offered a thoughtful, well-designed experience for the workers who bring the product to life.
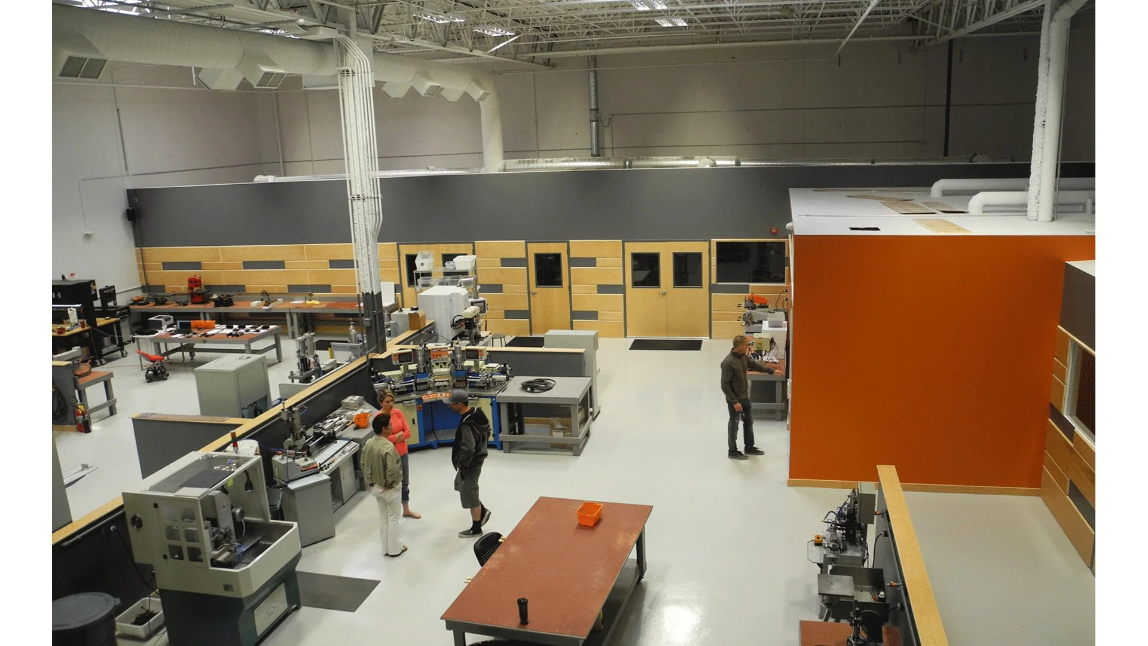
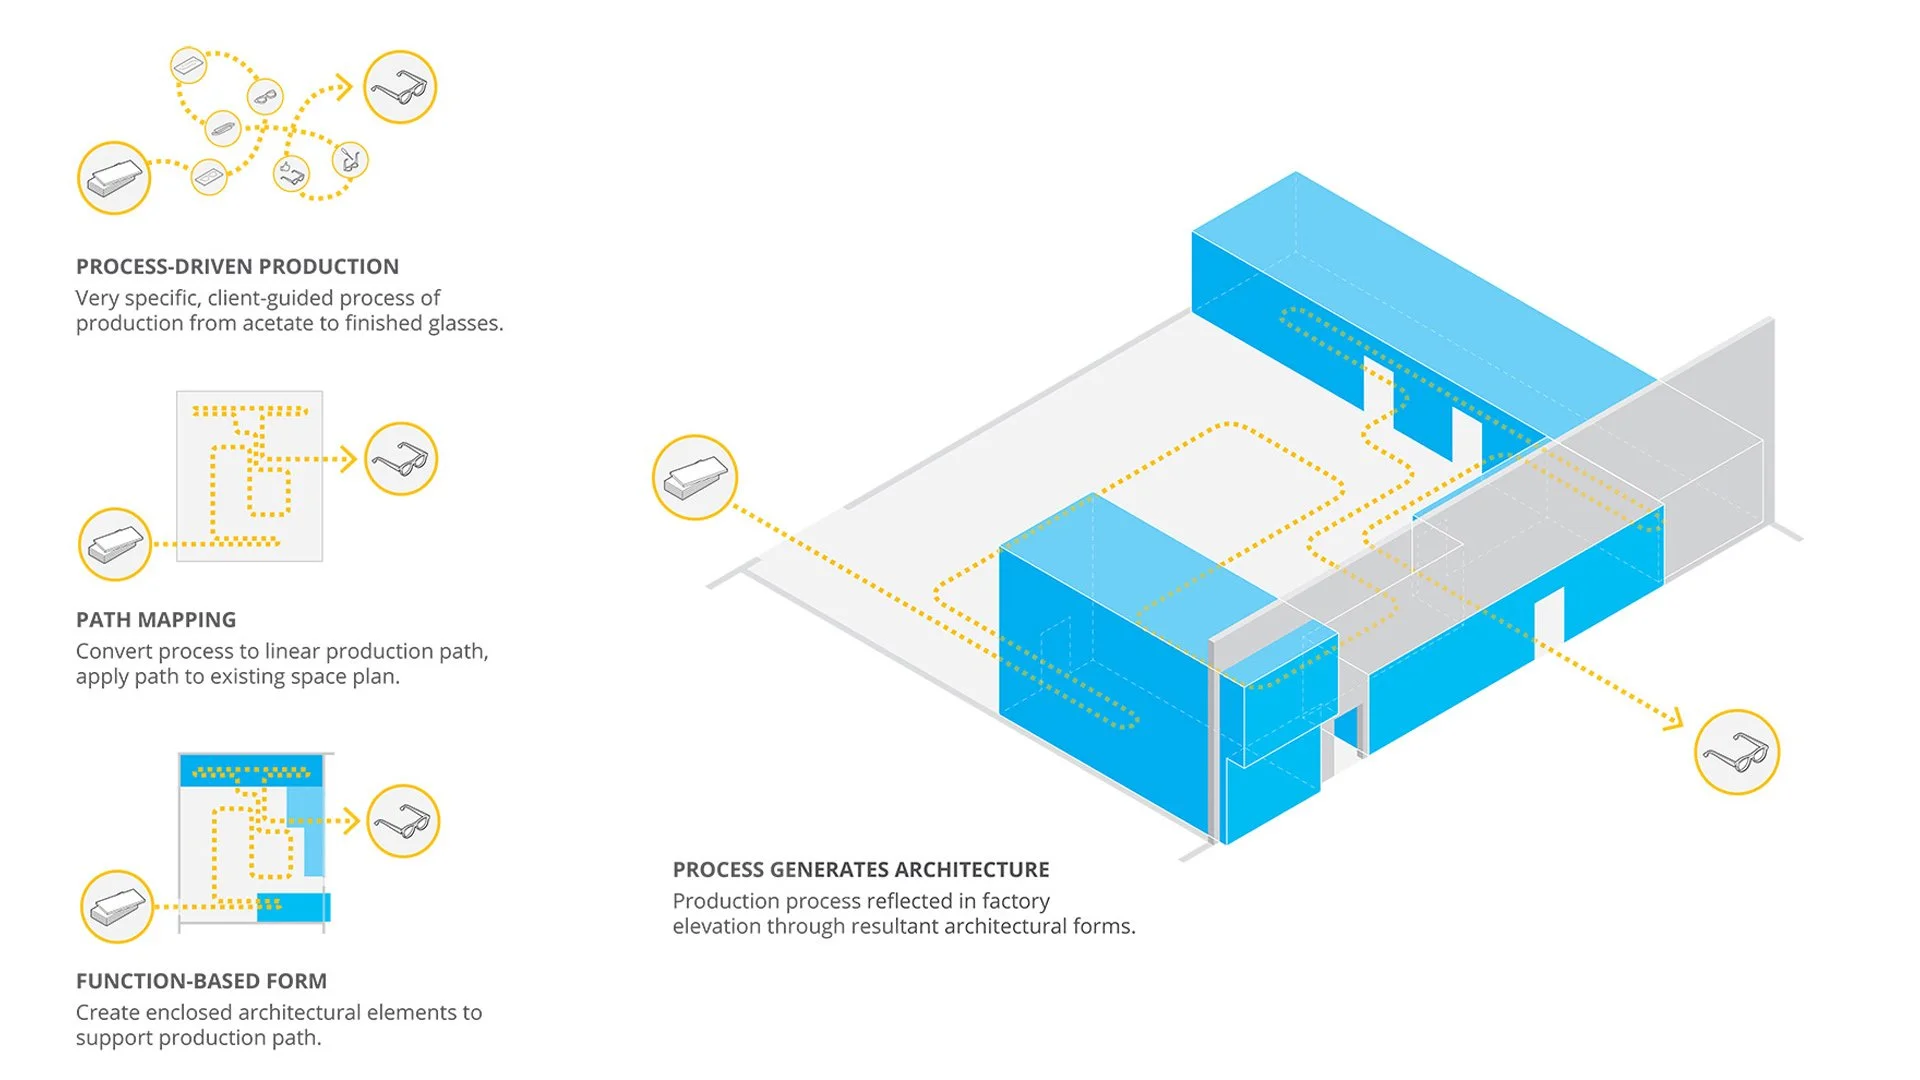
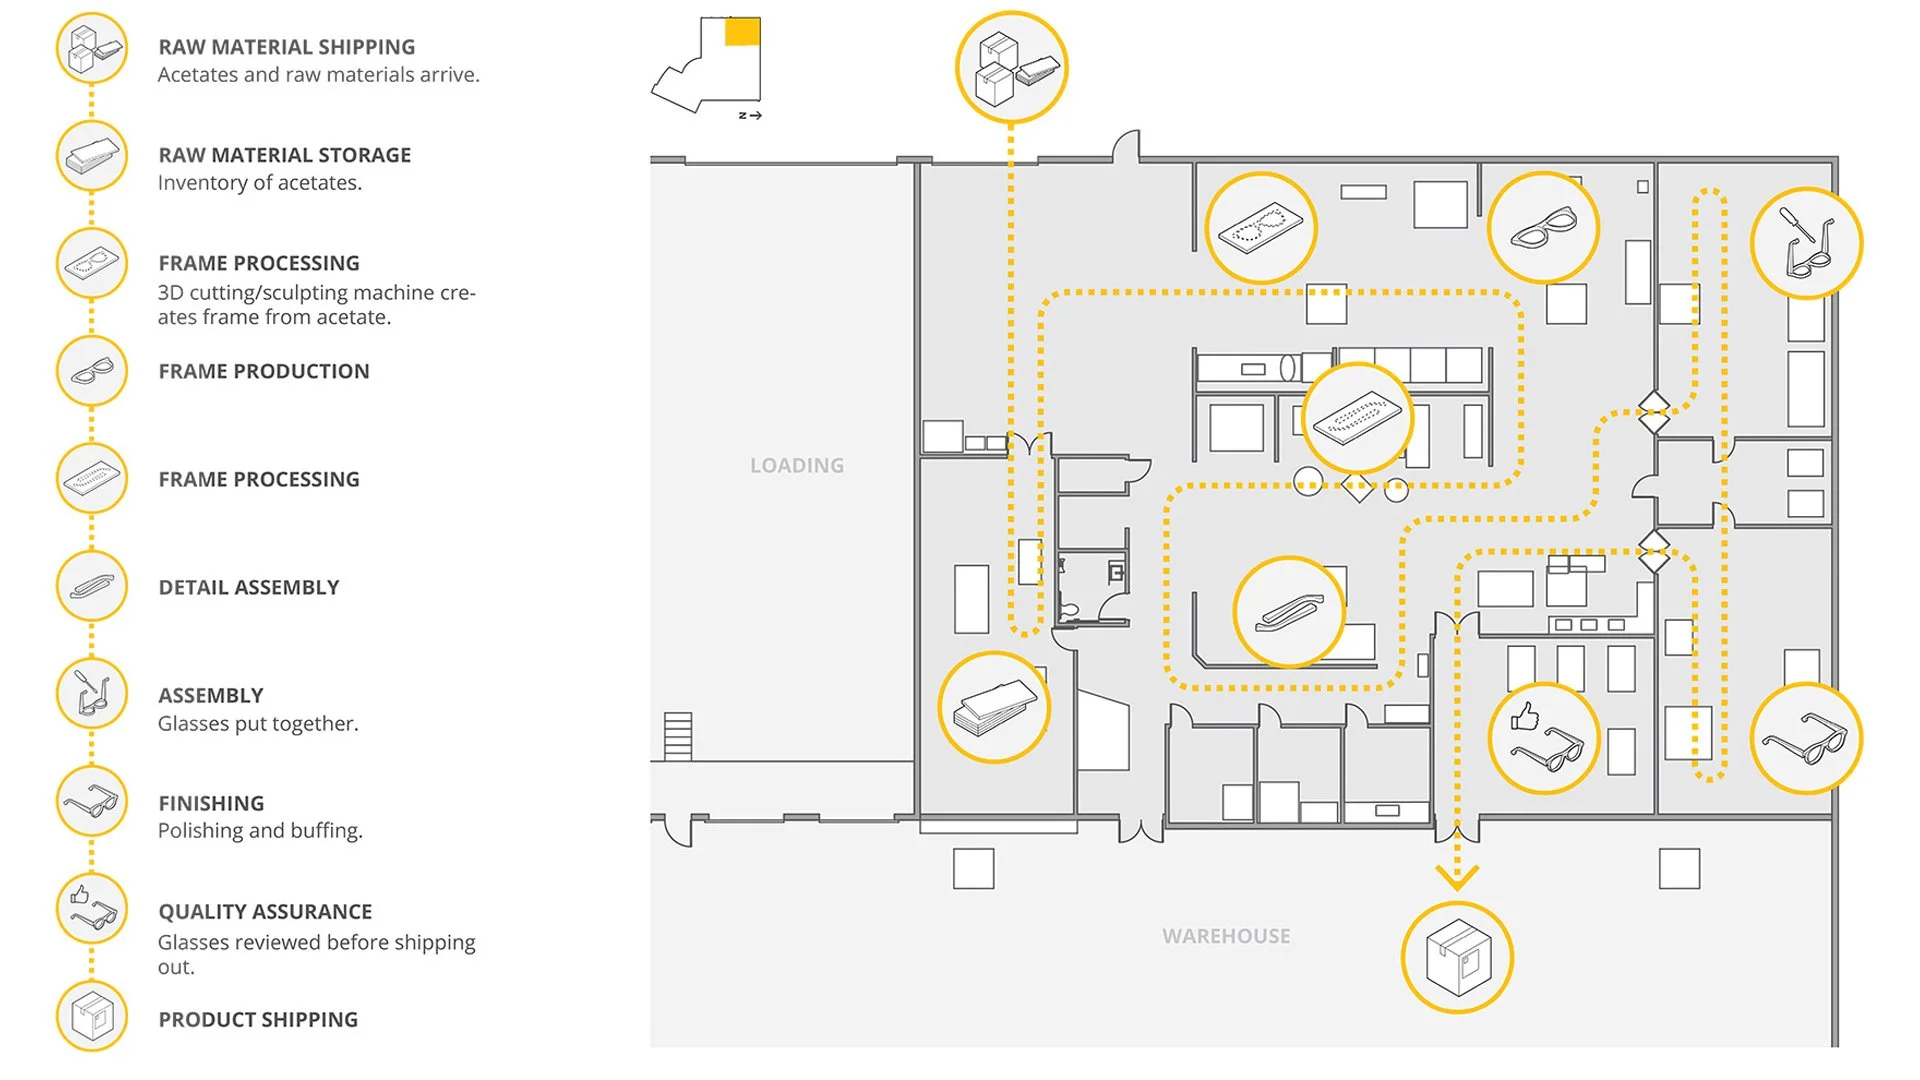
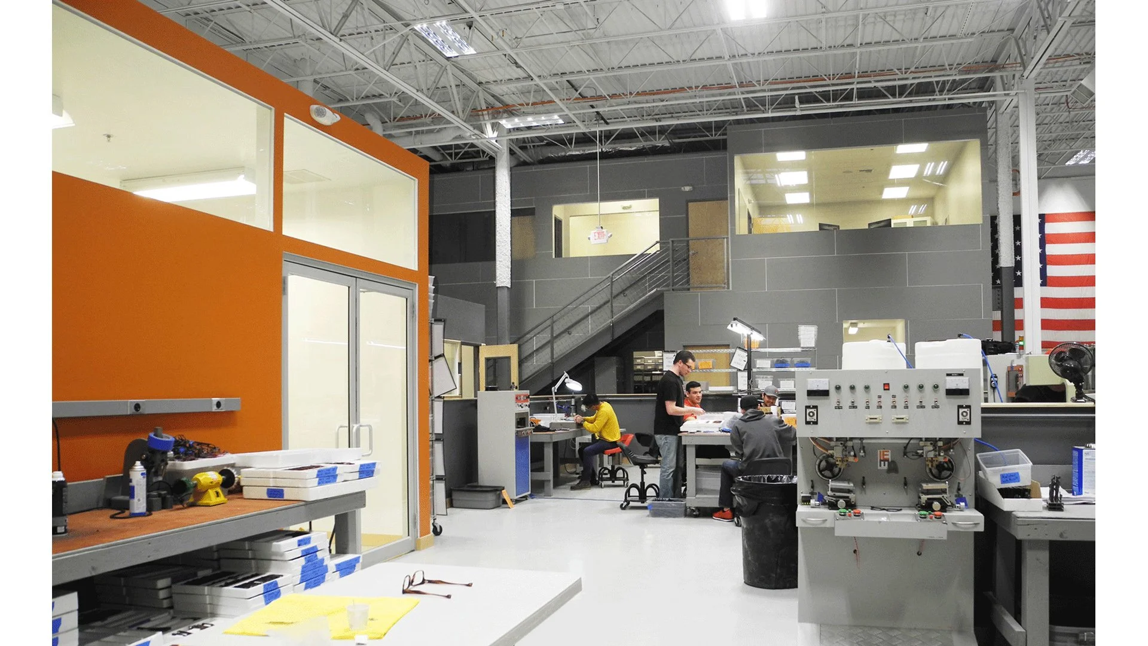
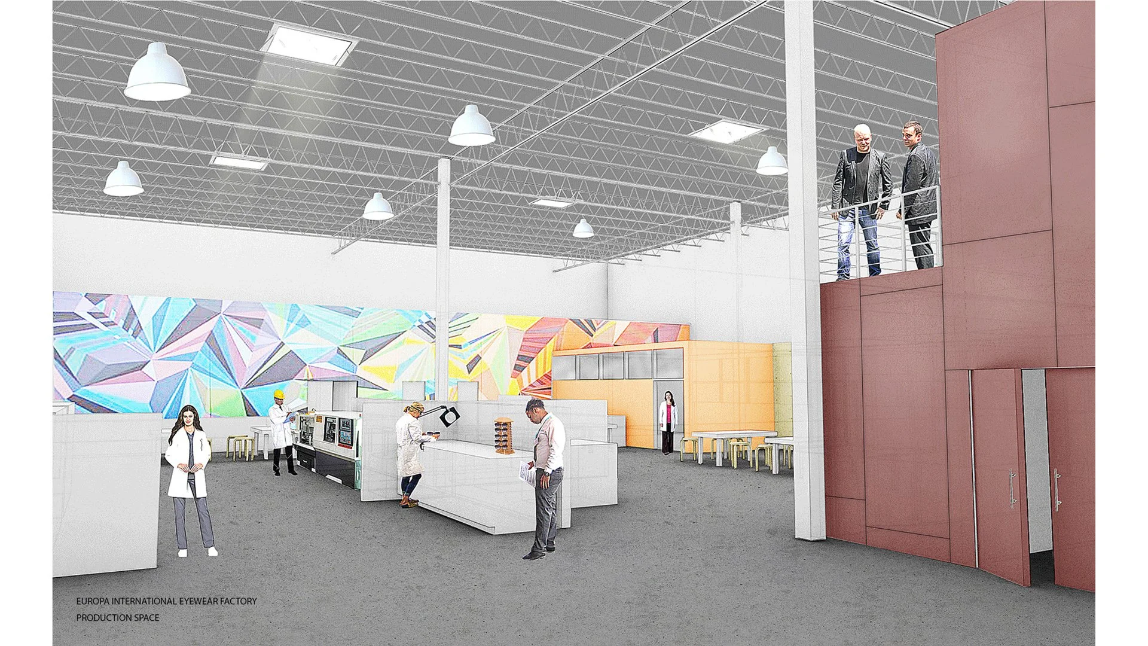
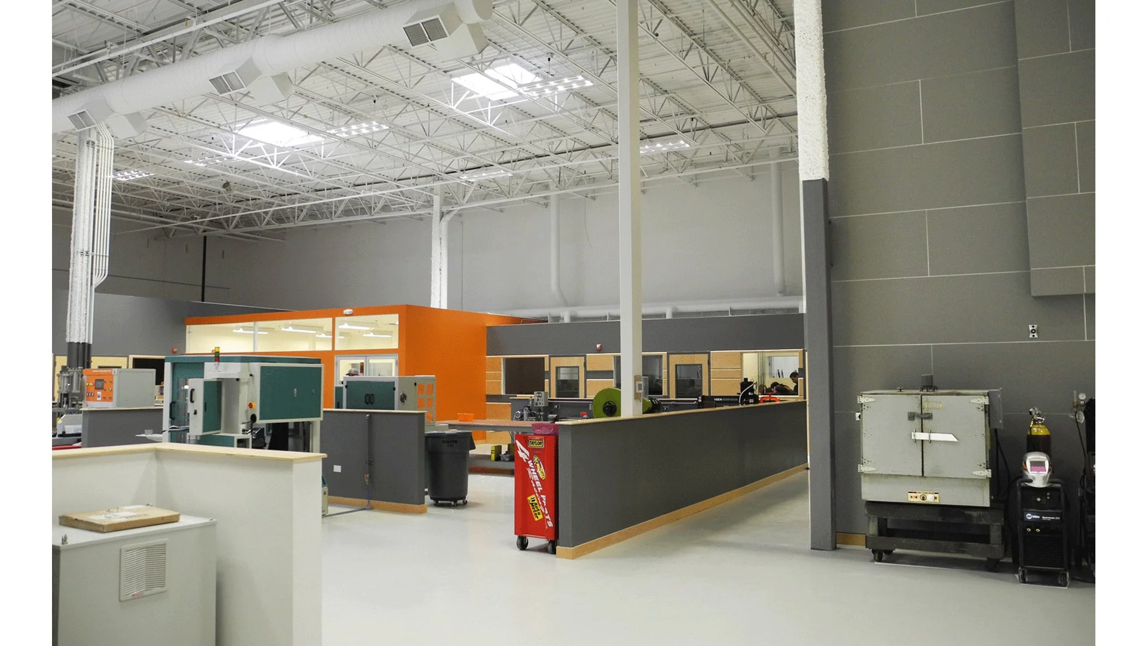
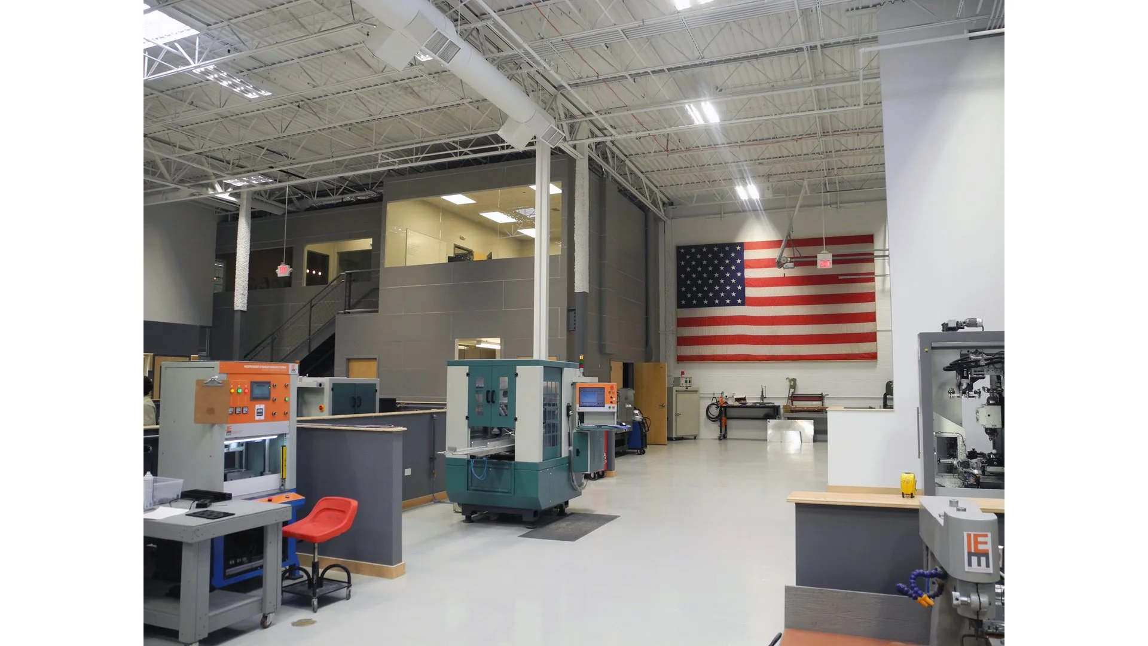
The driving idea is simple: process generates the architecture. Turning a piece of acetate into finished eyewear follows a precise sequence — receiving, 3D CNC production, tumbling, assembly — and the design turns that sequence into a path. The path generates architectural space: each stage of production shaping the location, size, and form of the volumes that house it. How workers interact with the material and with one another along this route mattered as much as efficiency — the architecture supports both.
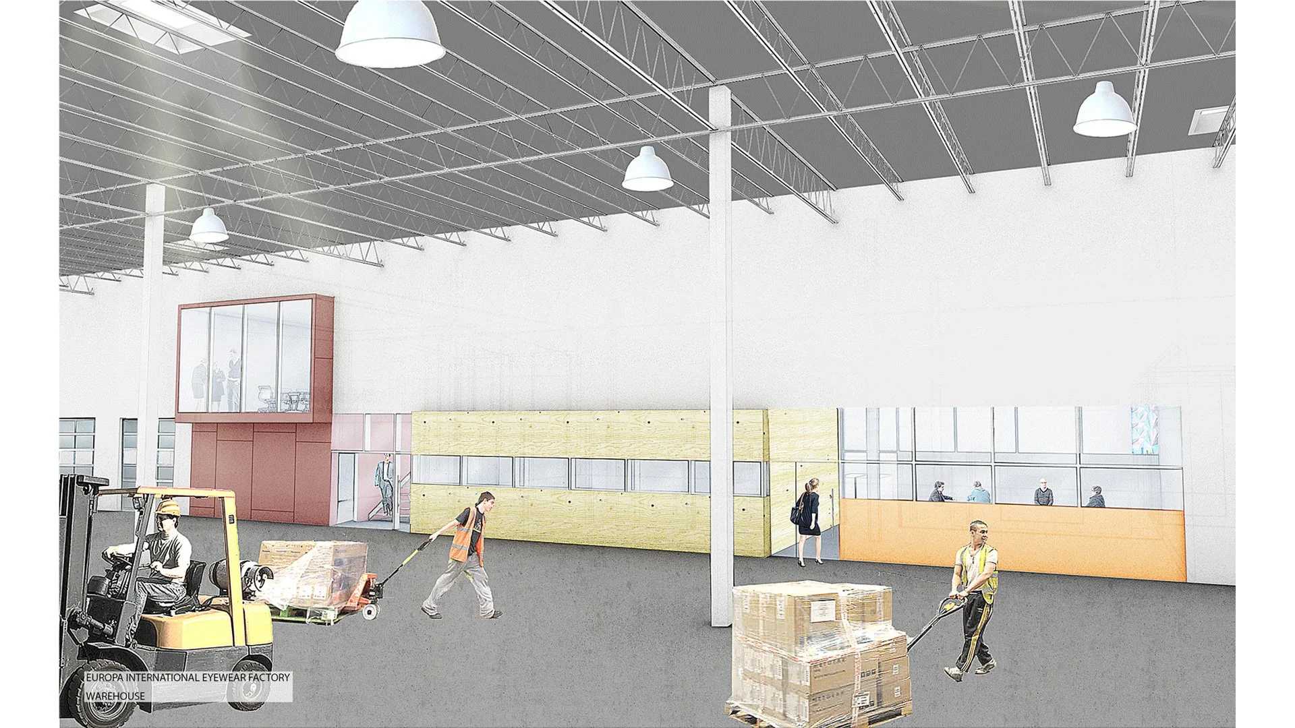
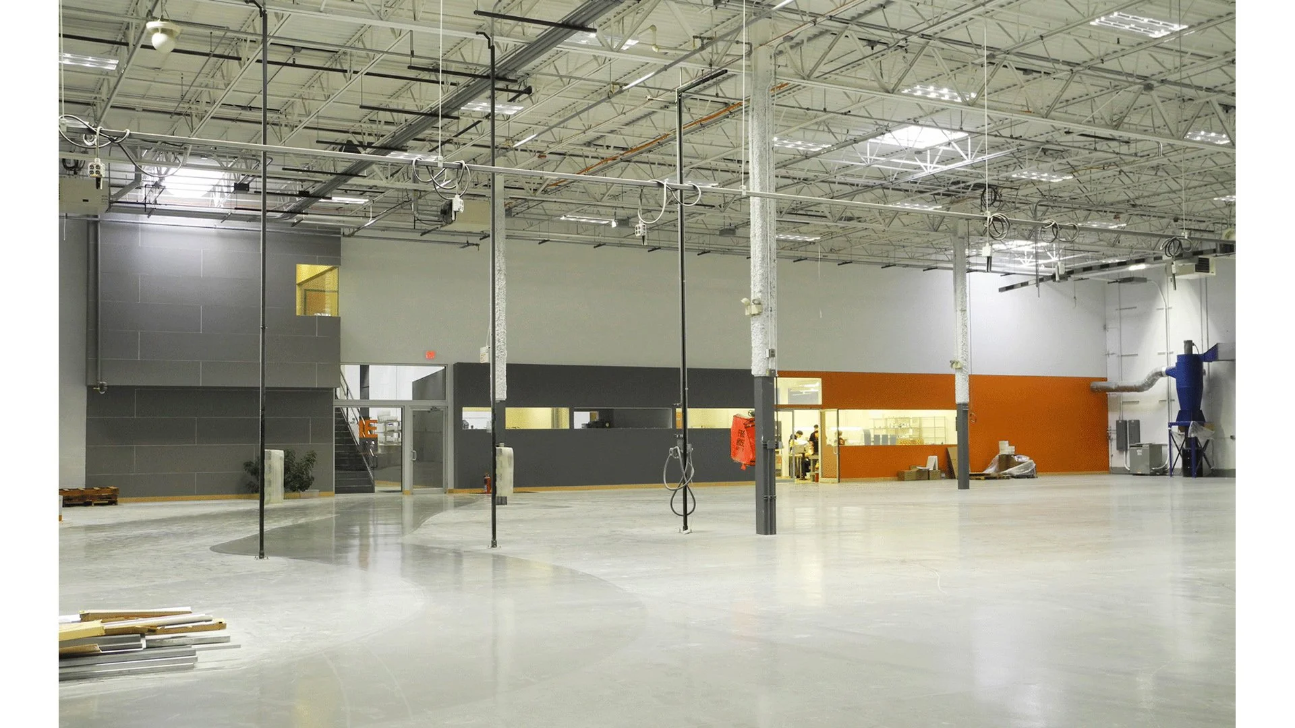
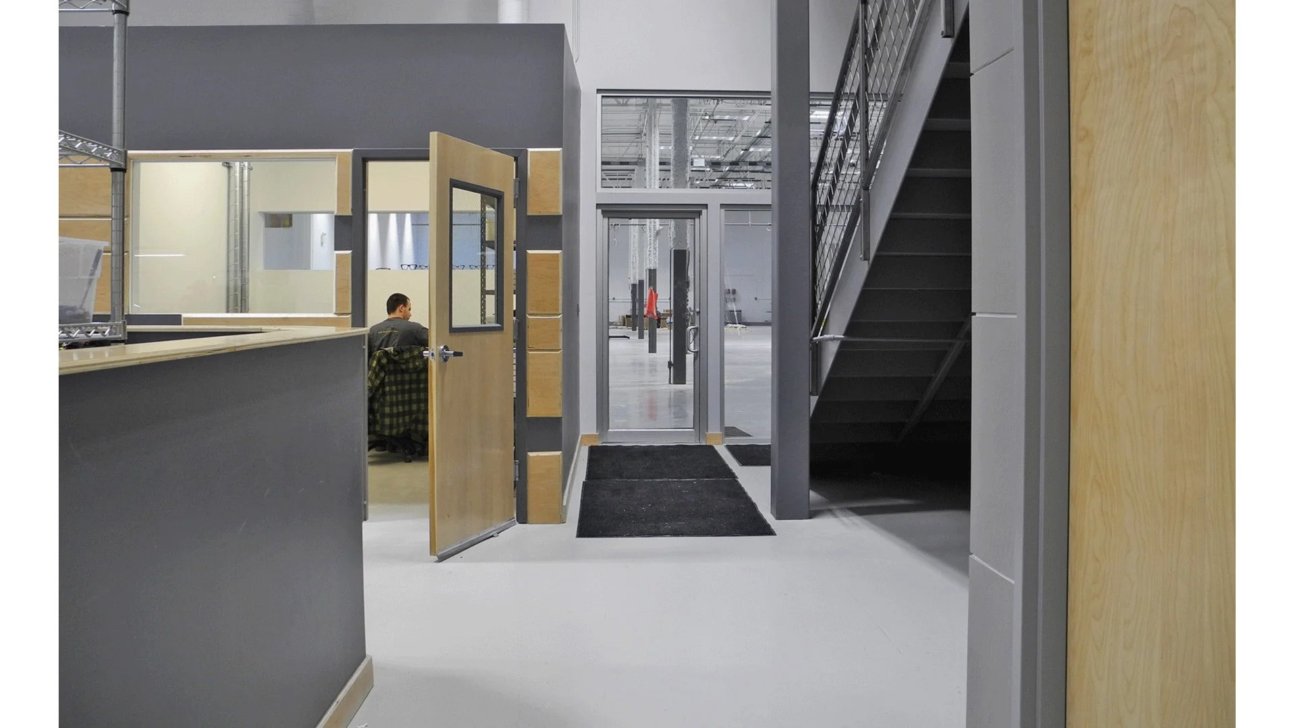
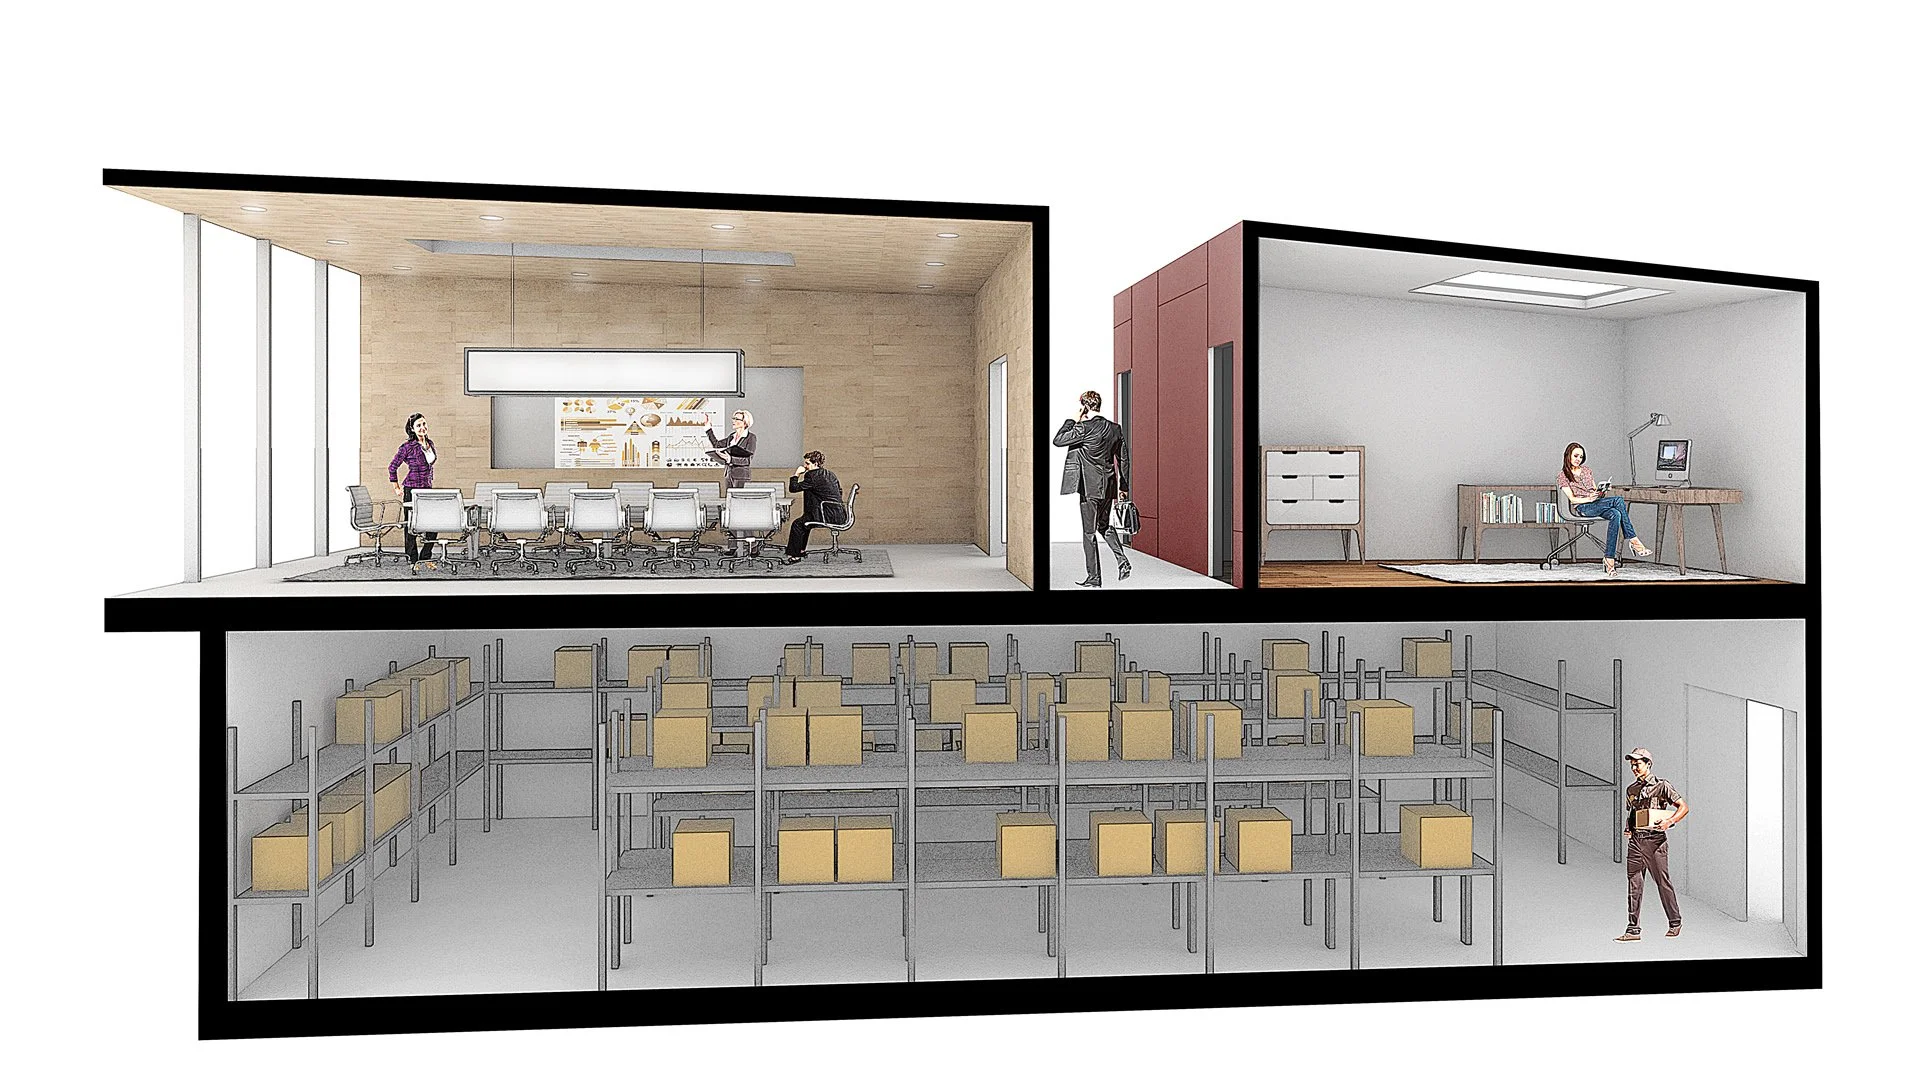
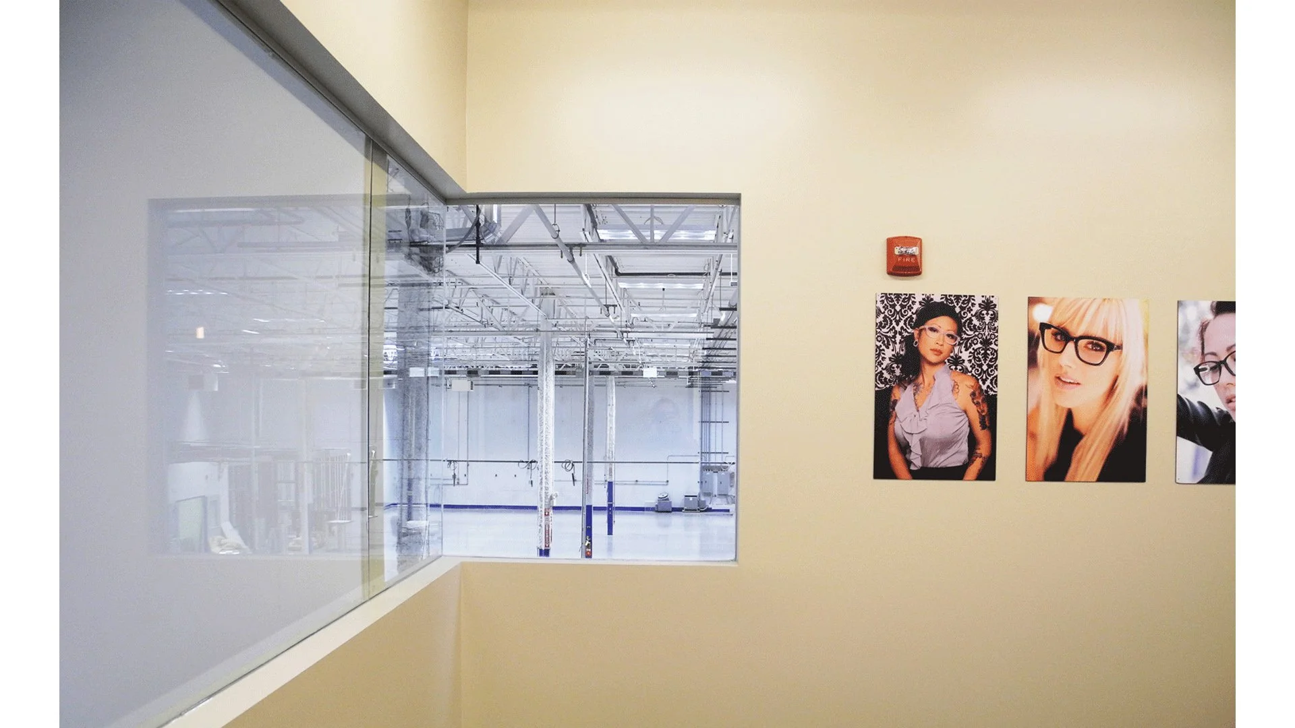
The resulting volumes announce themselves in varying ways through the demising wall separating factory from warehouse, tying the two into a single coherent environment. Under one roof sit eyewear designers, company administration, warehousing, and manufacturing — an integration still relatively unique in the United States, where design and production are typically separated by an ocean.
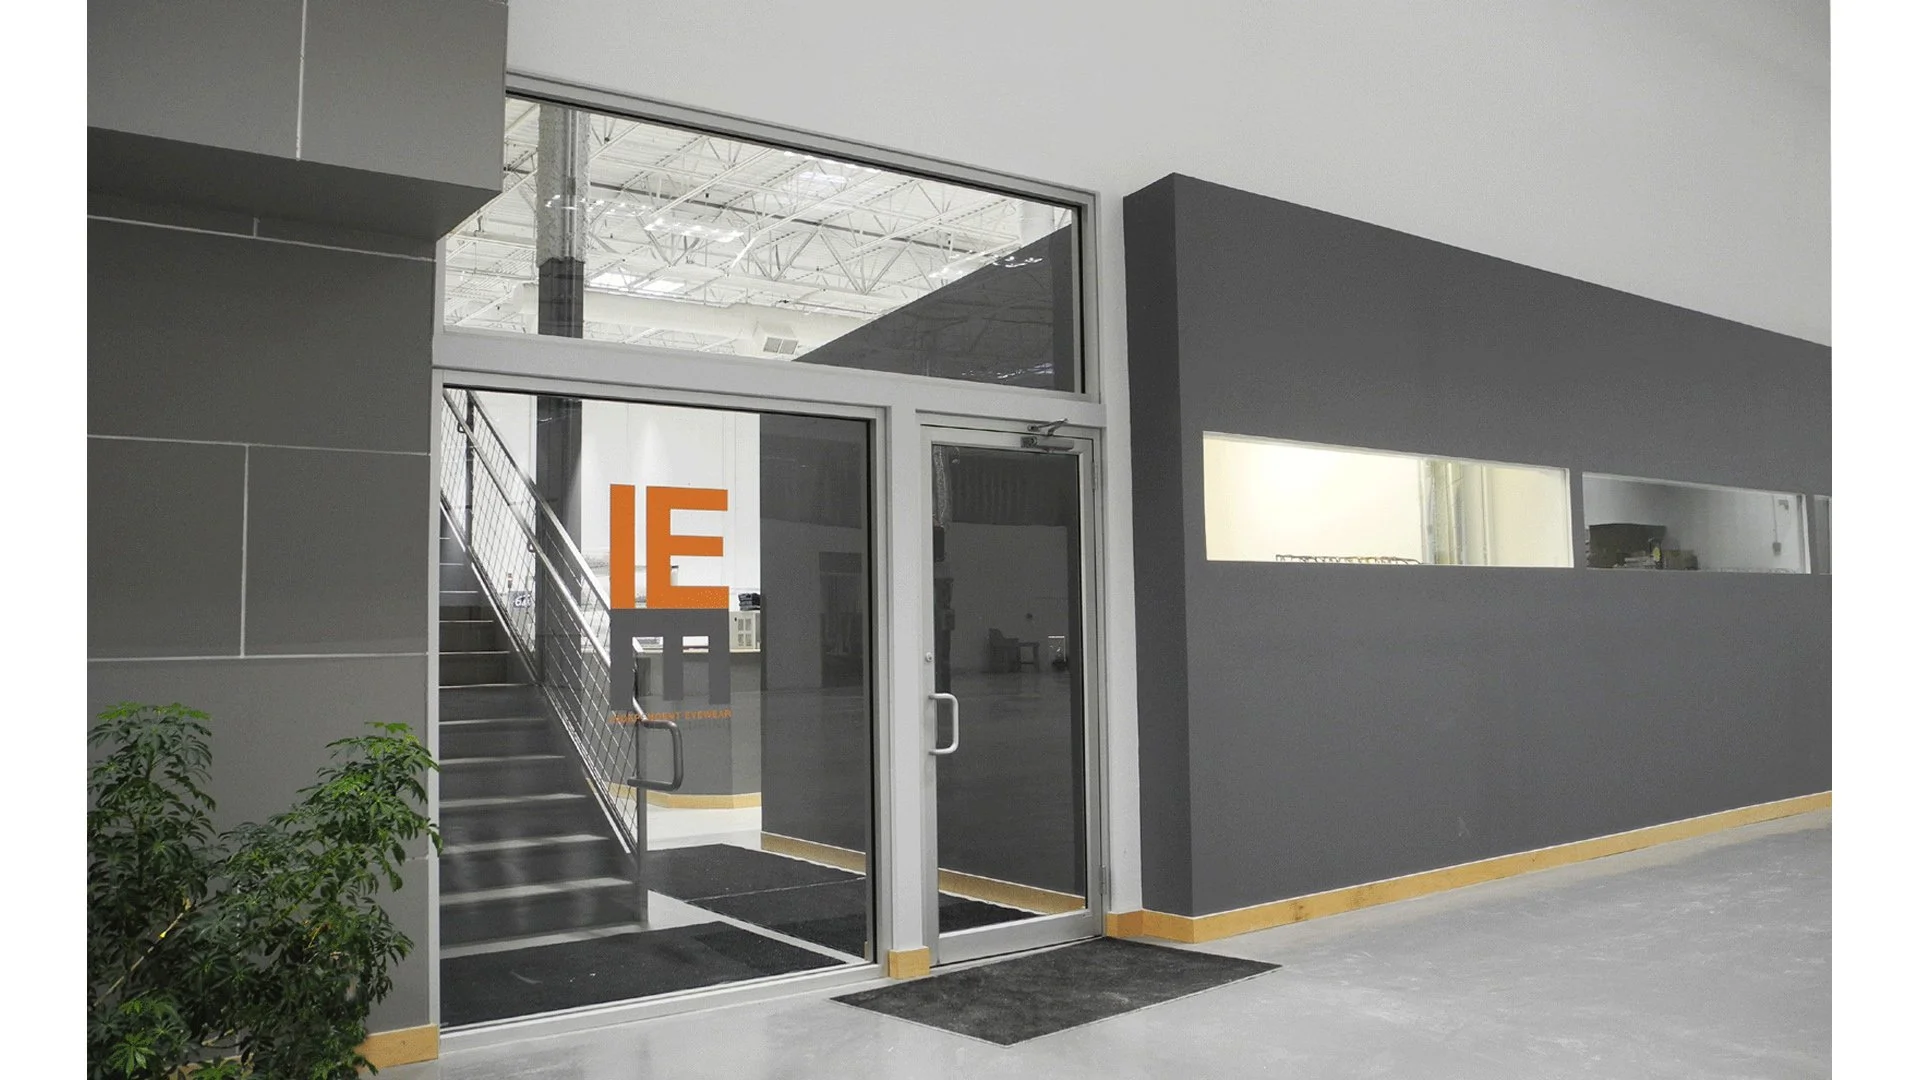
The material palette is purposefully varied, combining interior and exterior grade materials for distinct visual and tactile effects: painted overscale running-bond concrete planks, color-drenched drywall, wood slat walls, glass, and steel. The result is a working environment both raw and refined — honest about what happens inside it, and carefully considered in how it feels to the people doing the work.
An object this ubiquitous deserves a process this considered. The facility makes the case that the beauty of everyday things lives not only in the finished product, but in the act of making it. Here, that unseen process becomes the architecture itself, revealing the beauty in both the craft and the space built around it.
TYPES:Adaptive Re-Use, Light Manufacturing, Commercial, Interior New Construction
STATUS:Completed
CLIENT:IEM
COLLABORATORS:Sound Structures, Root Engineering Services (MEP)
LOCATION:Vernon Hills, IL
Related Projects
Fresh Moves 2,0
Europa HQ
Edge Athletic Lounge
Urban Cabin