

STUDIO 917
CHICAGO, IL
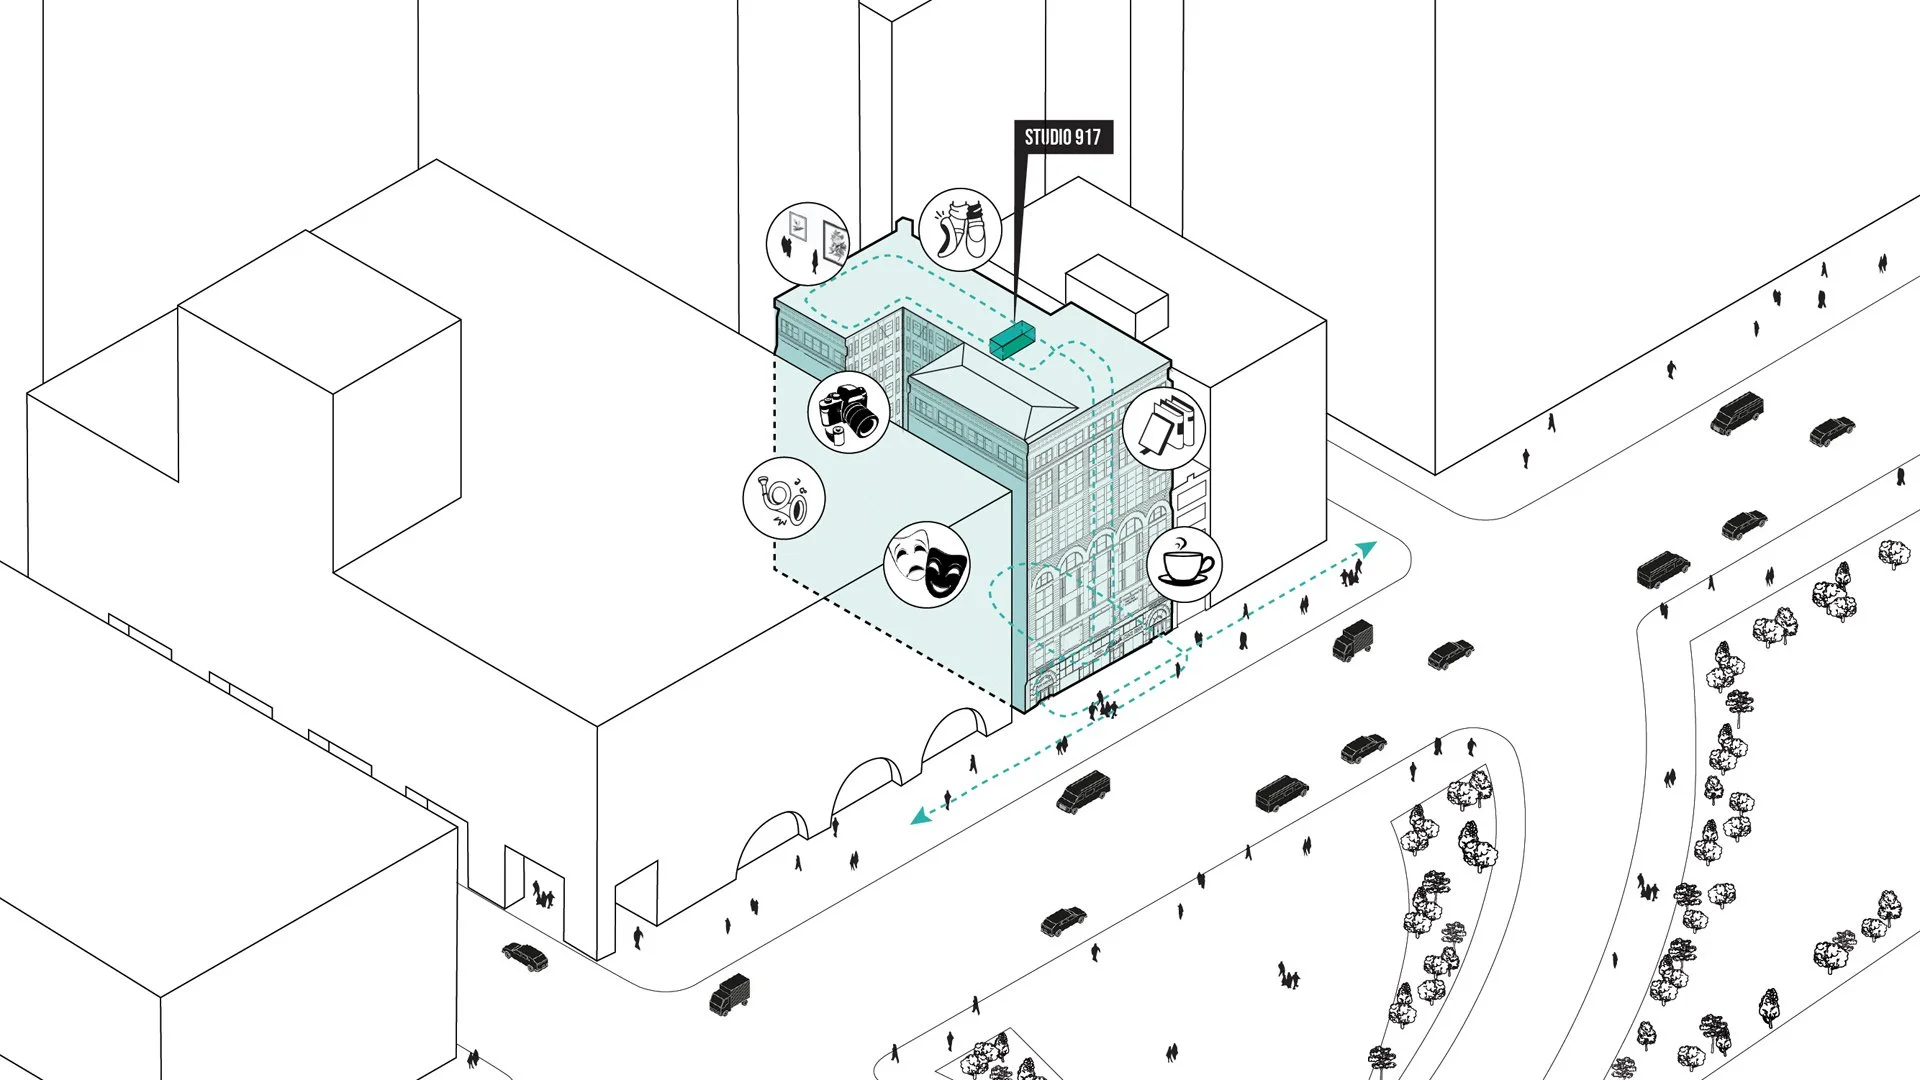
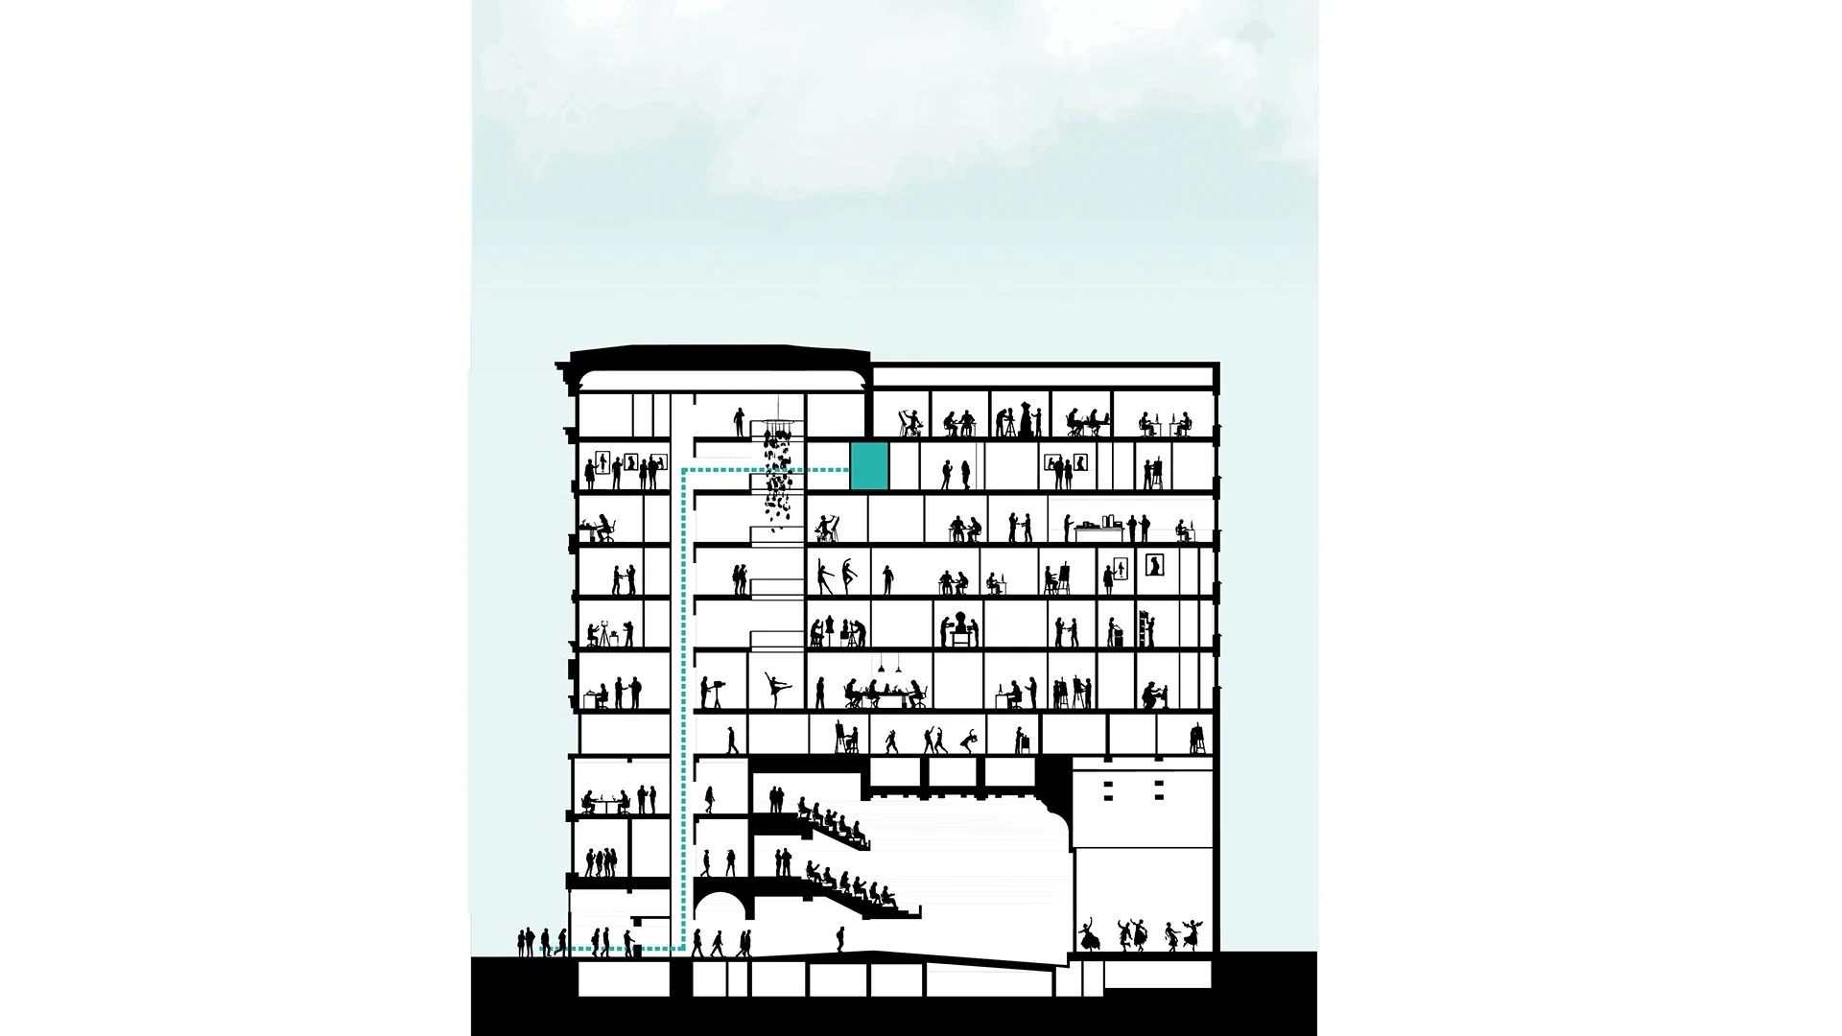
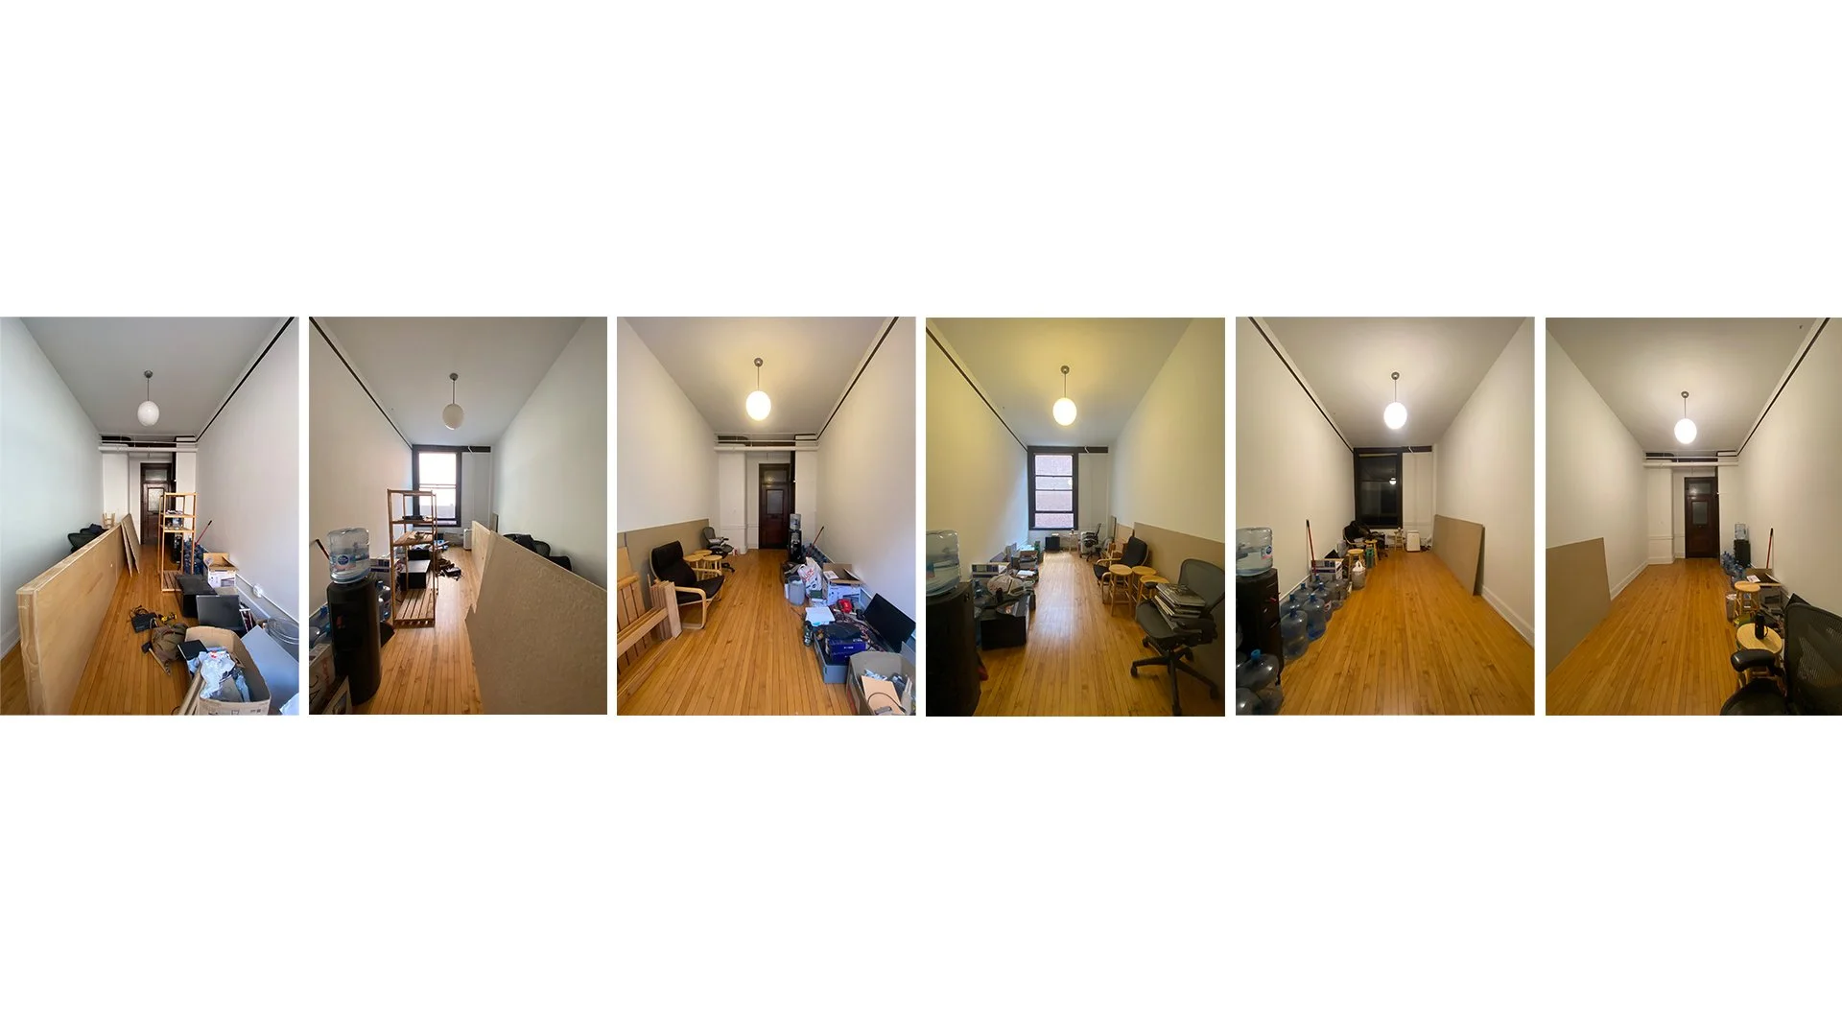
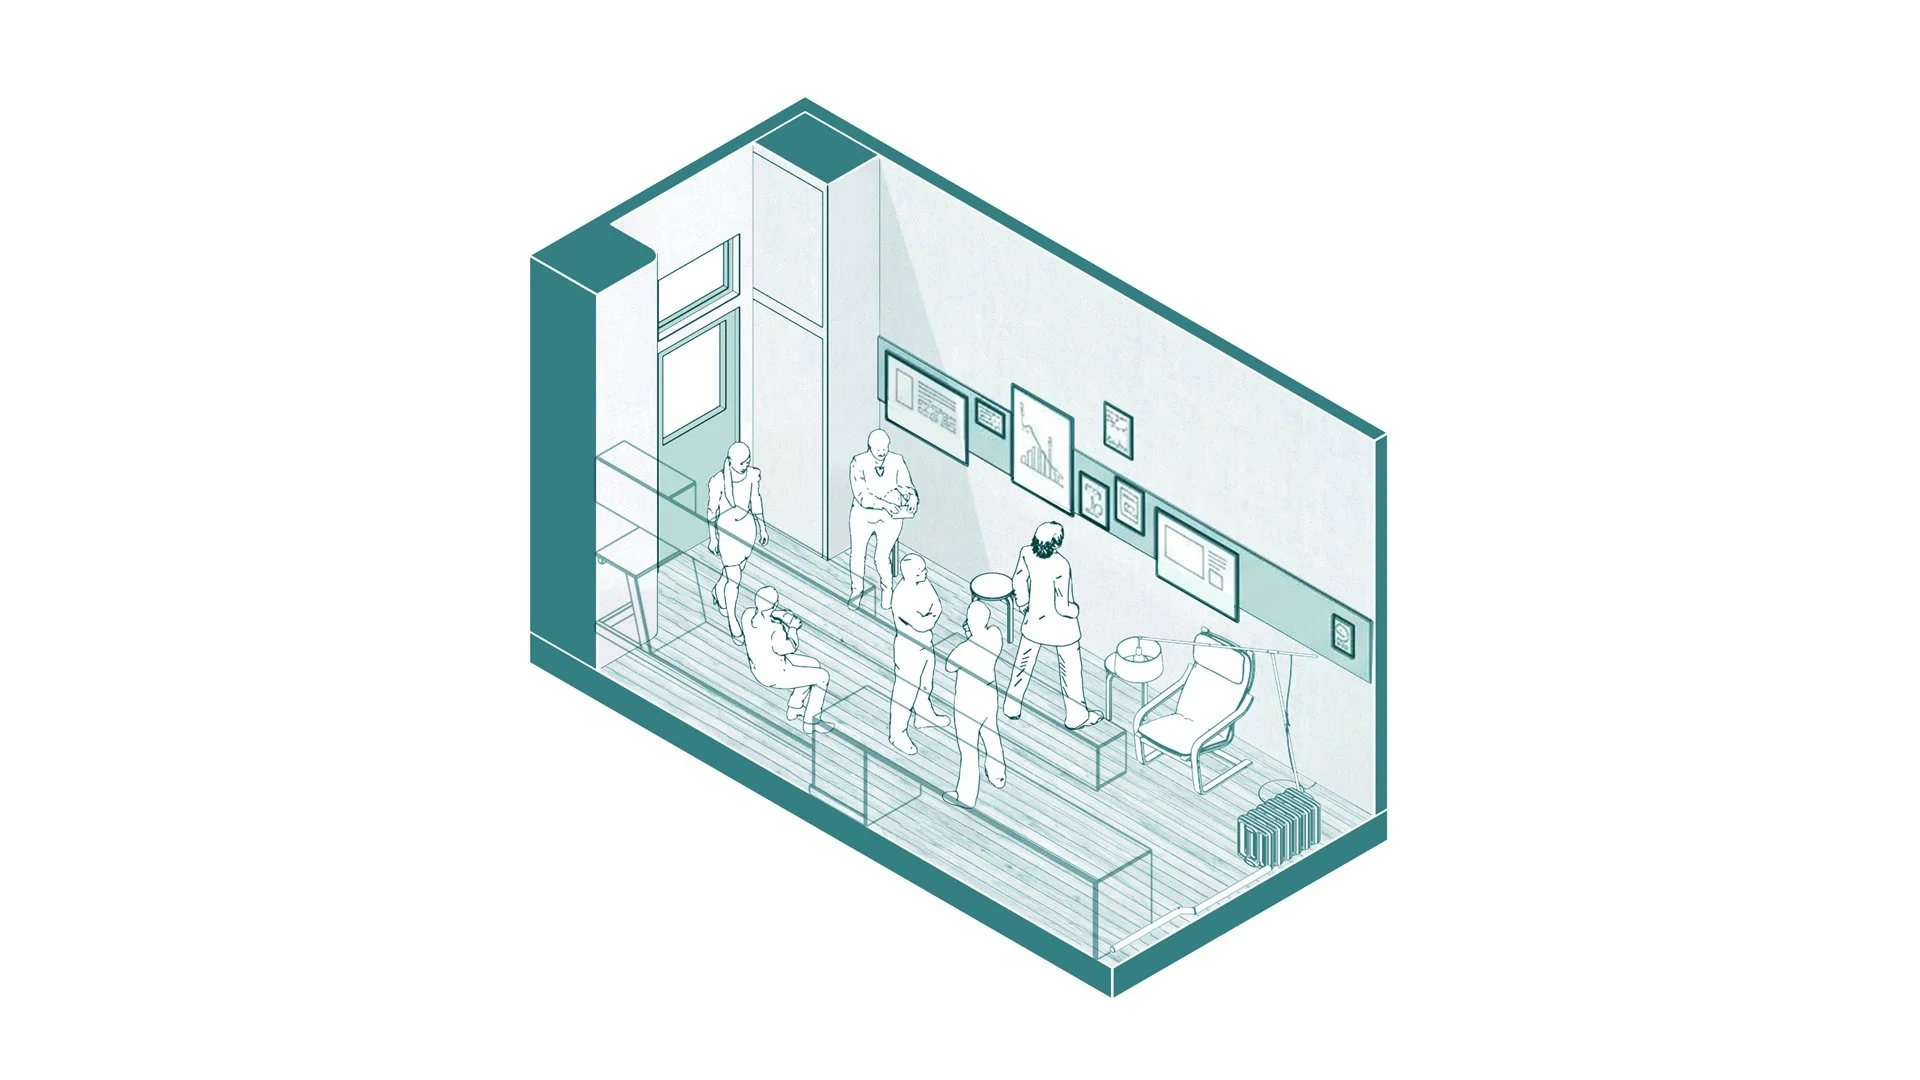
Located on the ninth floor of Chicago's Fine Arts Building, Hammersley Architecture’s main office is a small, flexible studio space — in a building the firm has occupied, in different locations, for most of its existence. The project reimagines a single narrow, tall, and long room as a flexible instrument for an integrated post-COVID working life.
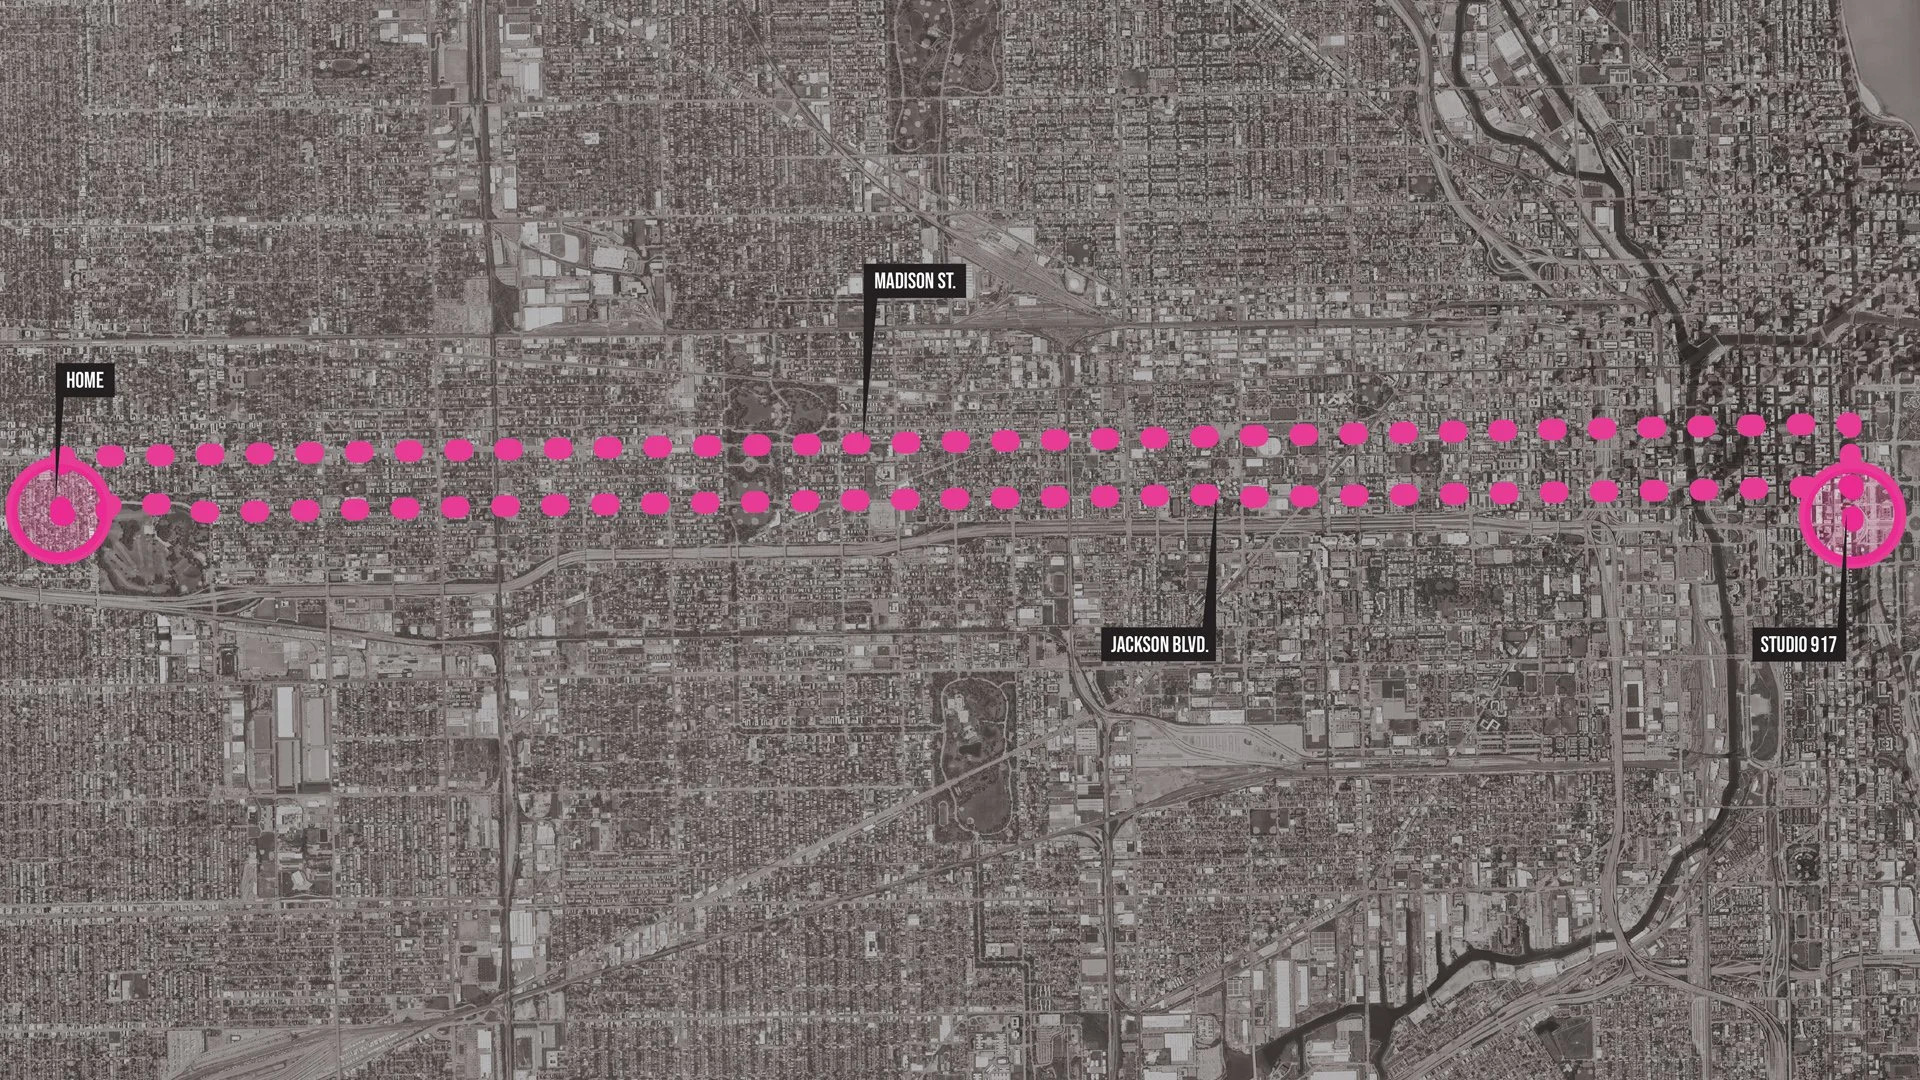
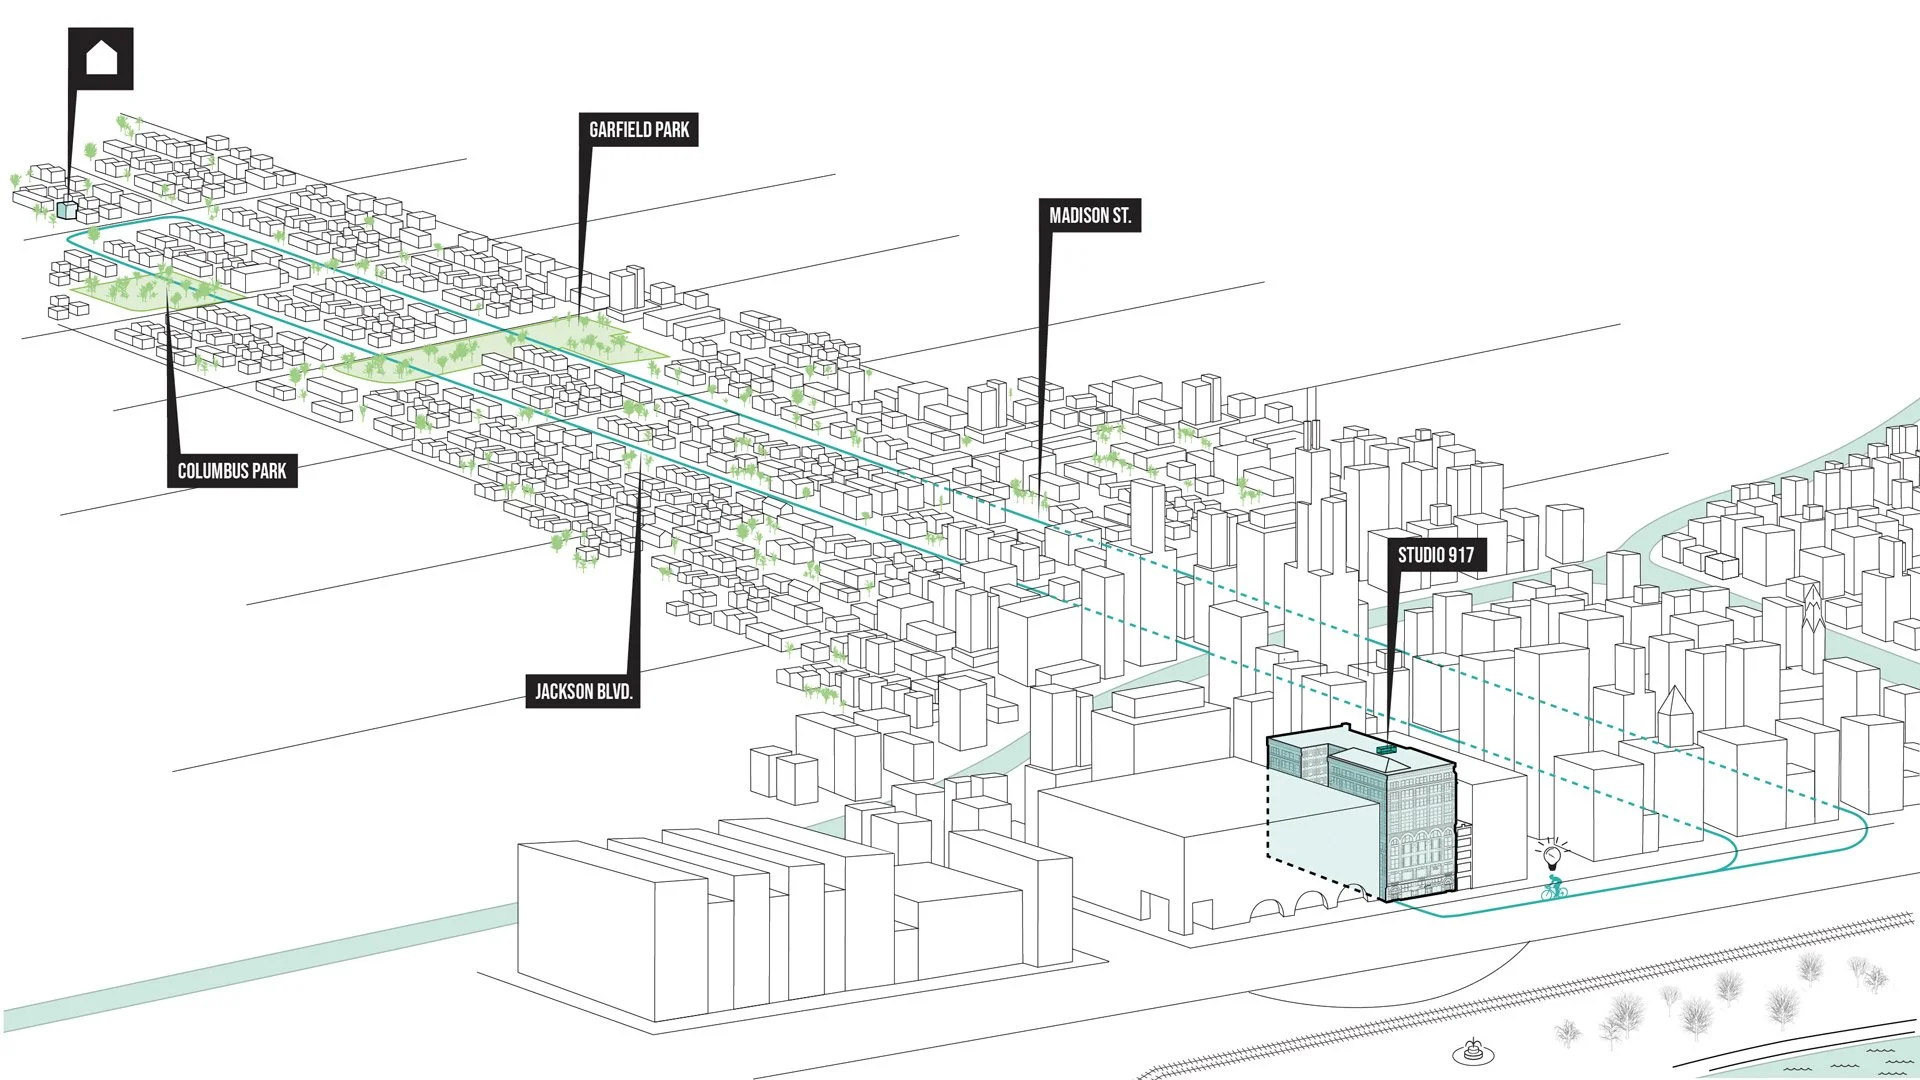
The design is motivated first by a daily ritual: a bicycle commute from Oak Park, east along Jackson Boulevard and west along Madison Street, passing through diverse neighborhoods, past large green spaces and aging civic facilities left from Burnham's Emerald Necklace. The ride is health, grounding, and a daily census of the city. The office is the destination that earns that ride — and the reason to leave home in order to come back to it.
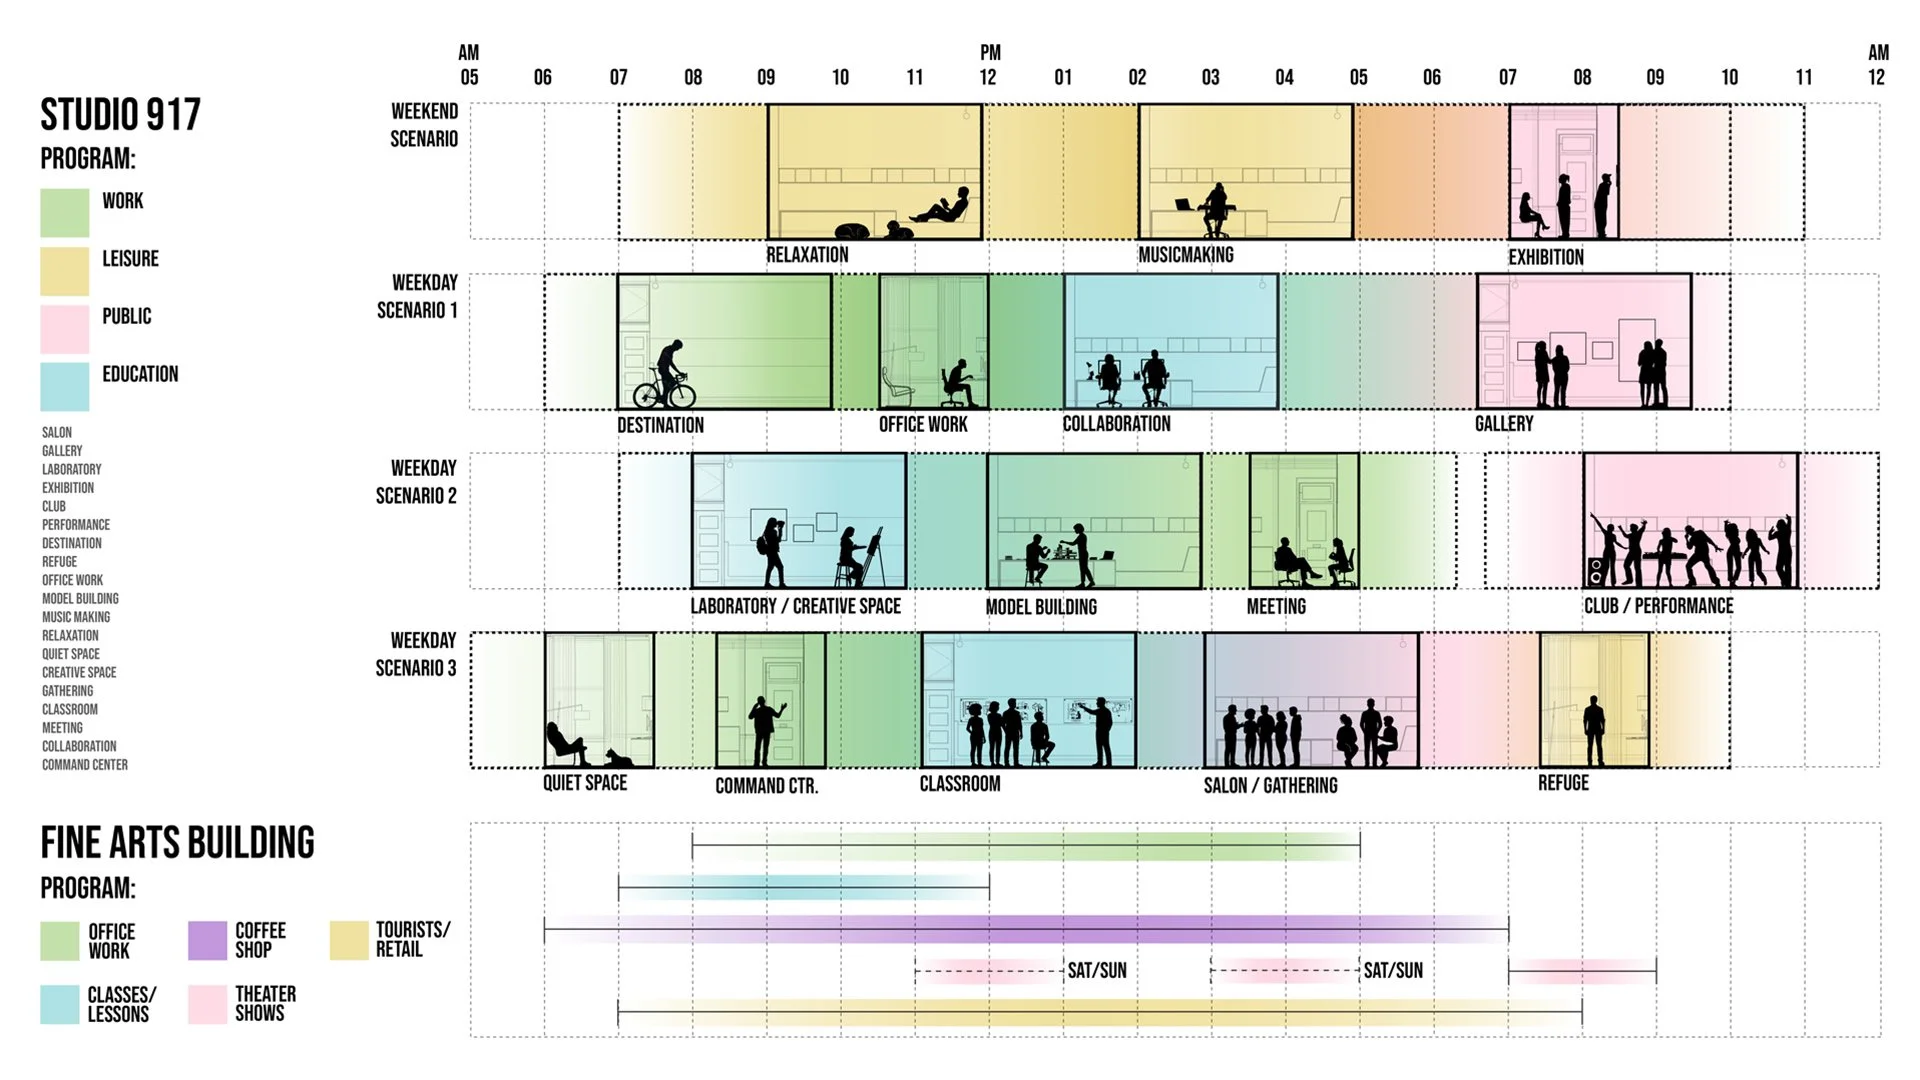
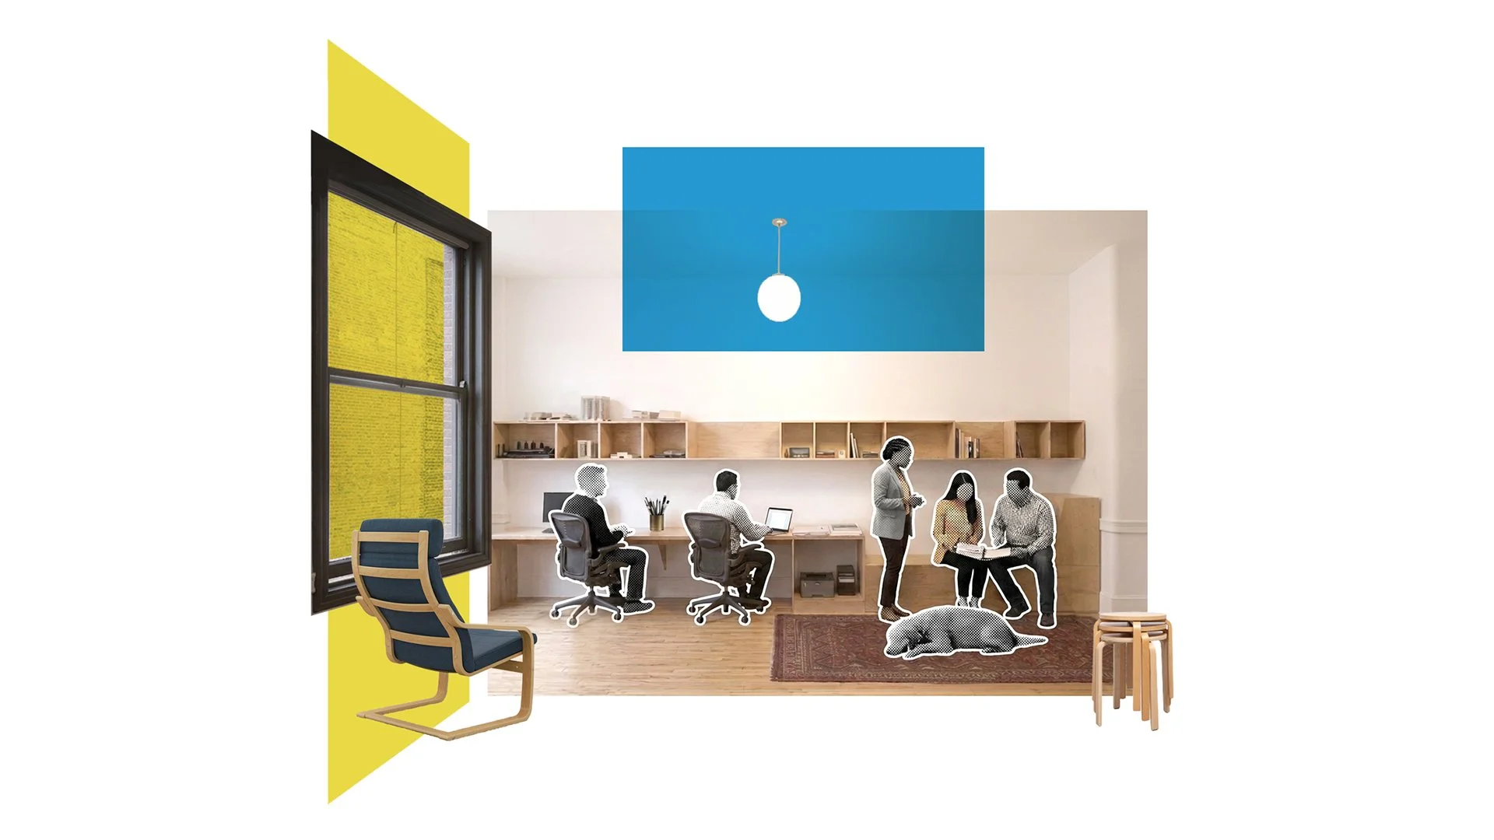
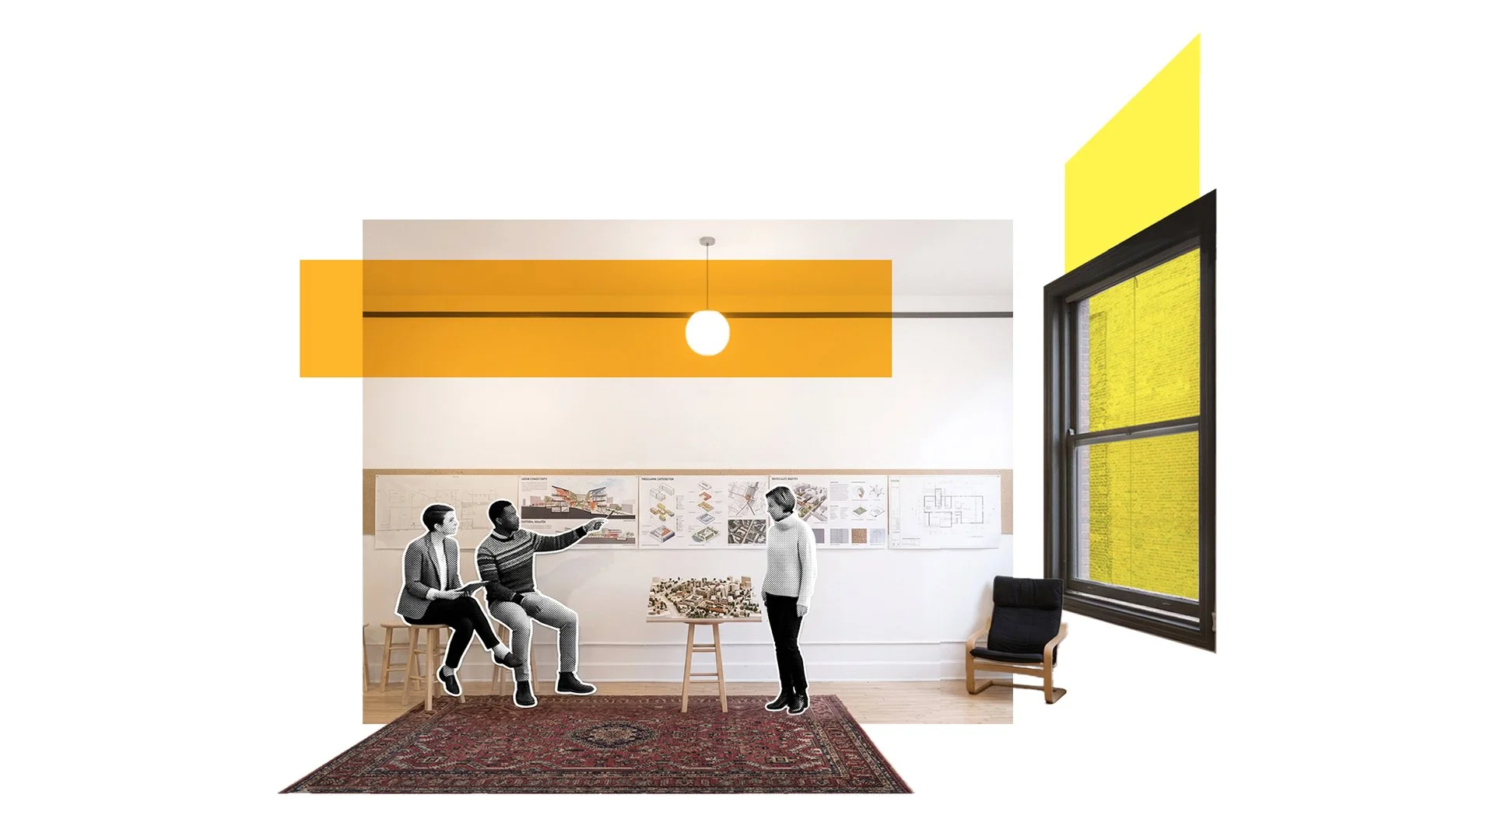
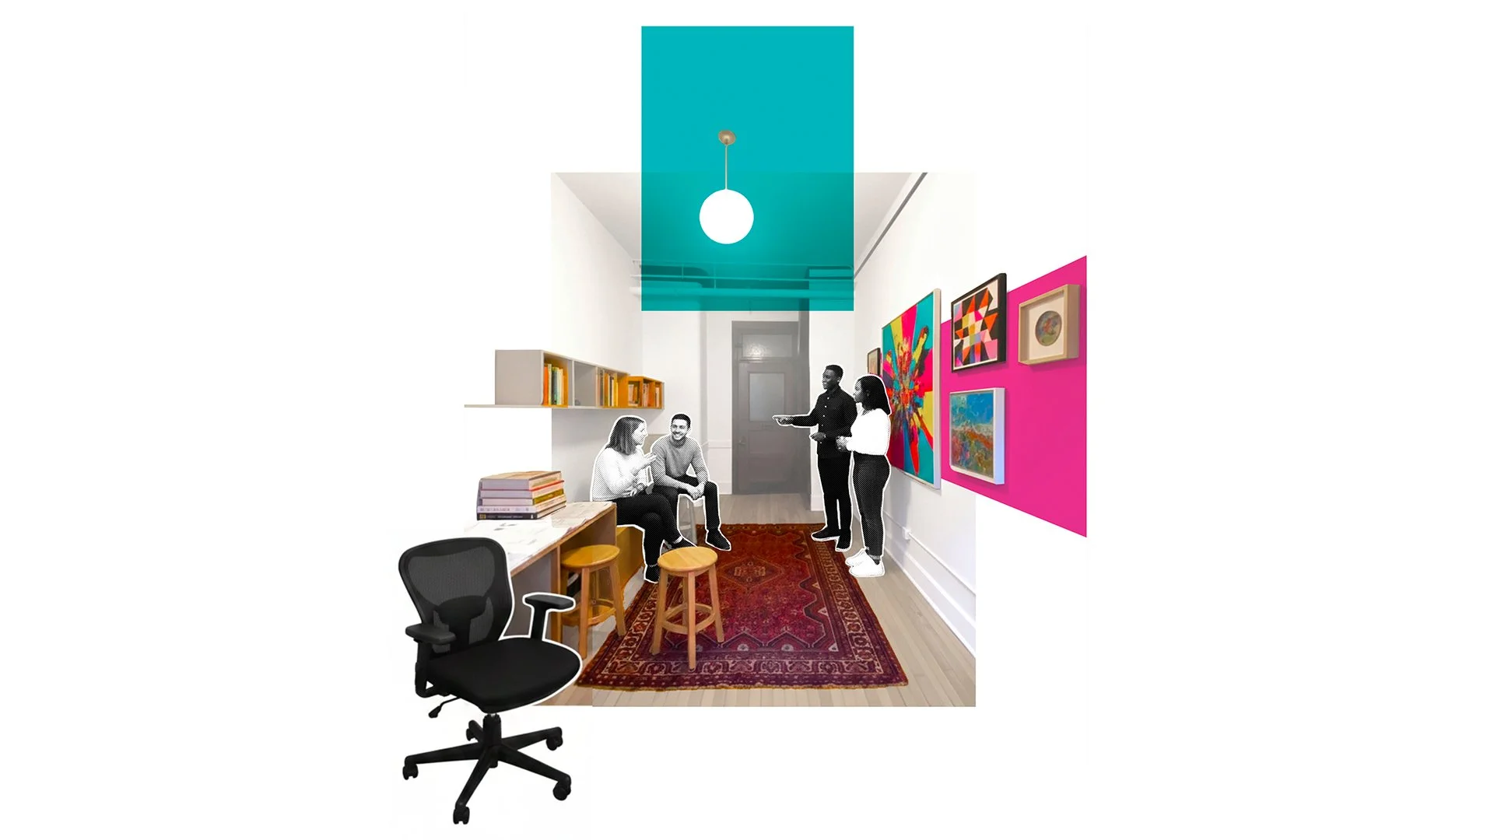
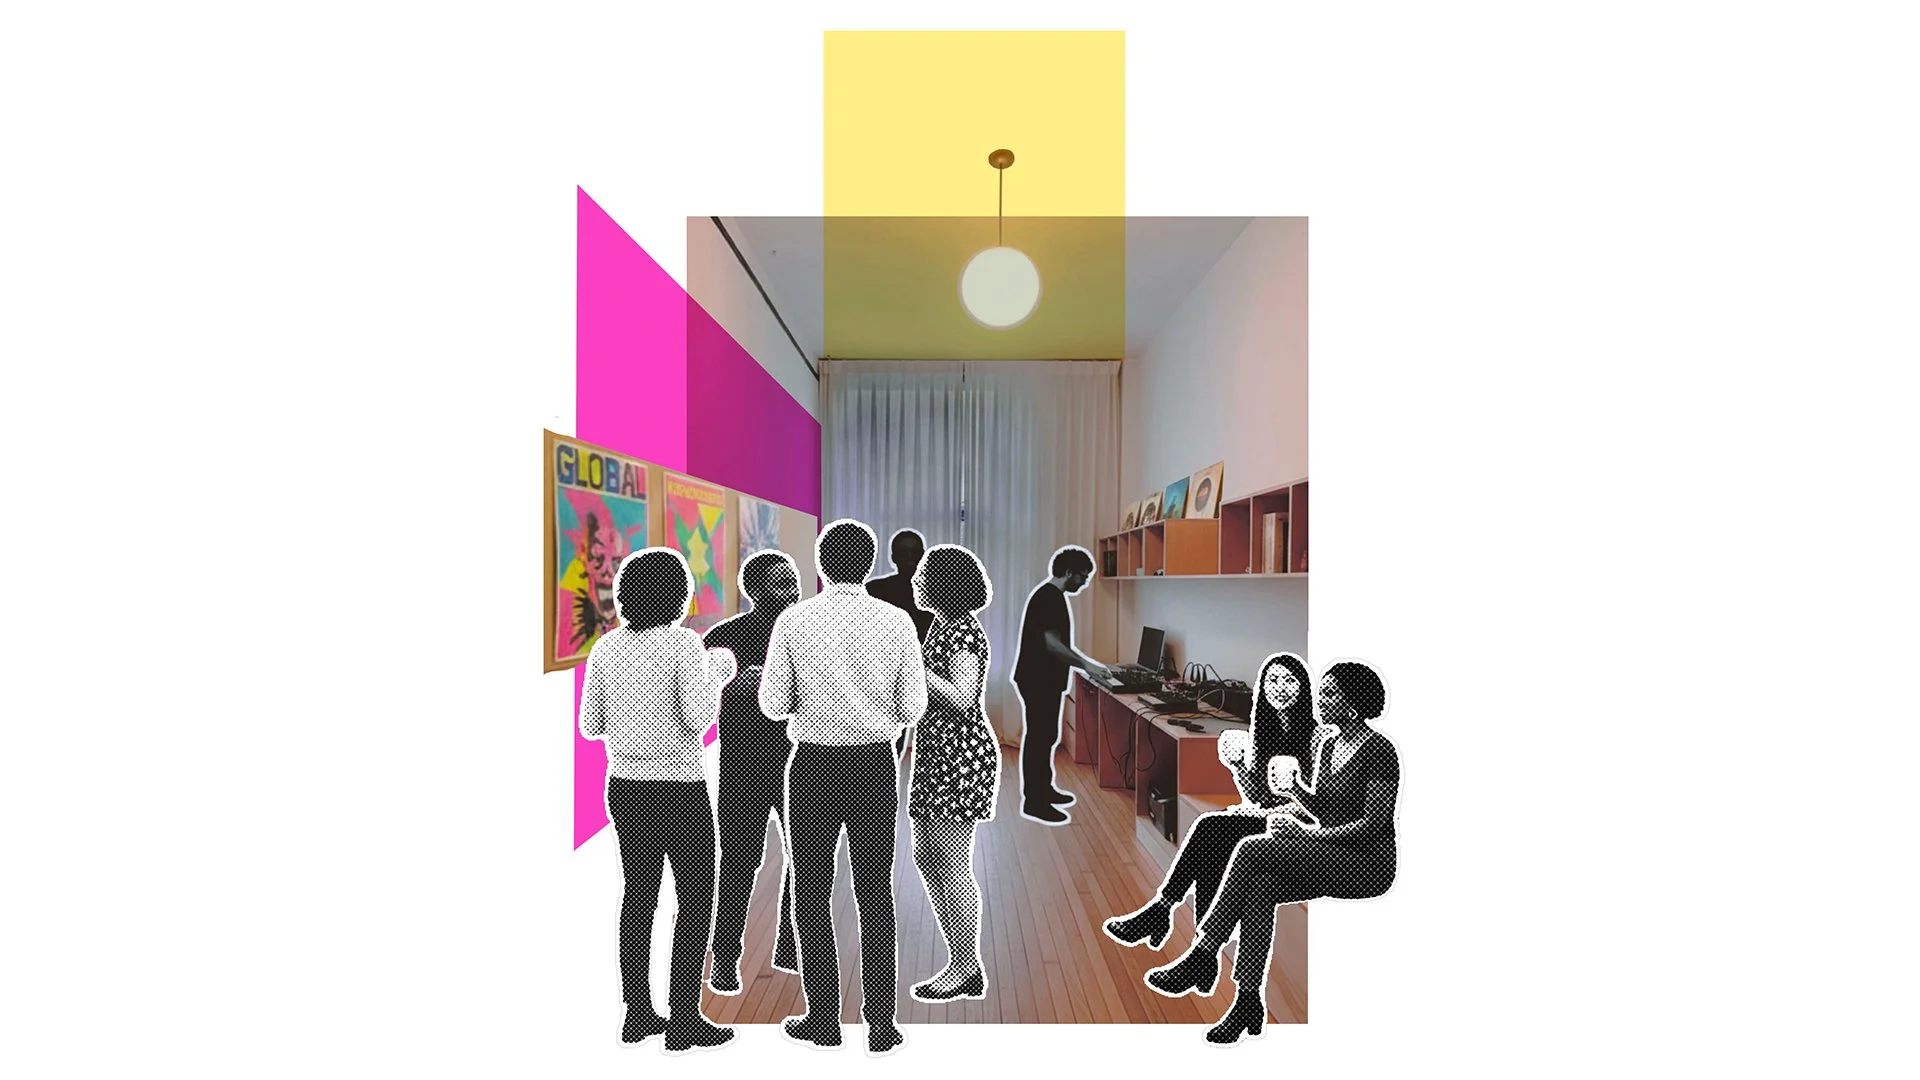
Inside, the room is asked to do the work of many. Over the course of a day and a week it is office, architectural drafting studio, model-building workshop, music-production and DJ station, art-making bench, virtual-meeting room, pin-up gallery, exhibition space, performance venue, reading room, classroom, salon, club, refuge, and a place where the dogs are welcome. Rather than partition these uses, the design gives them a single generous stage.
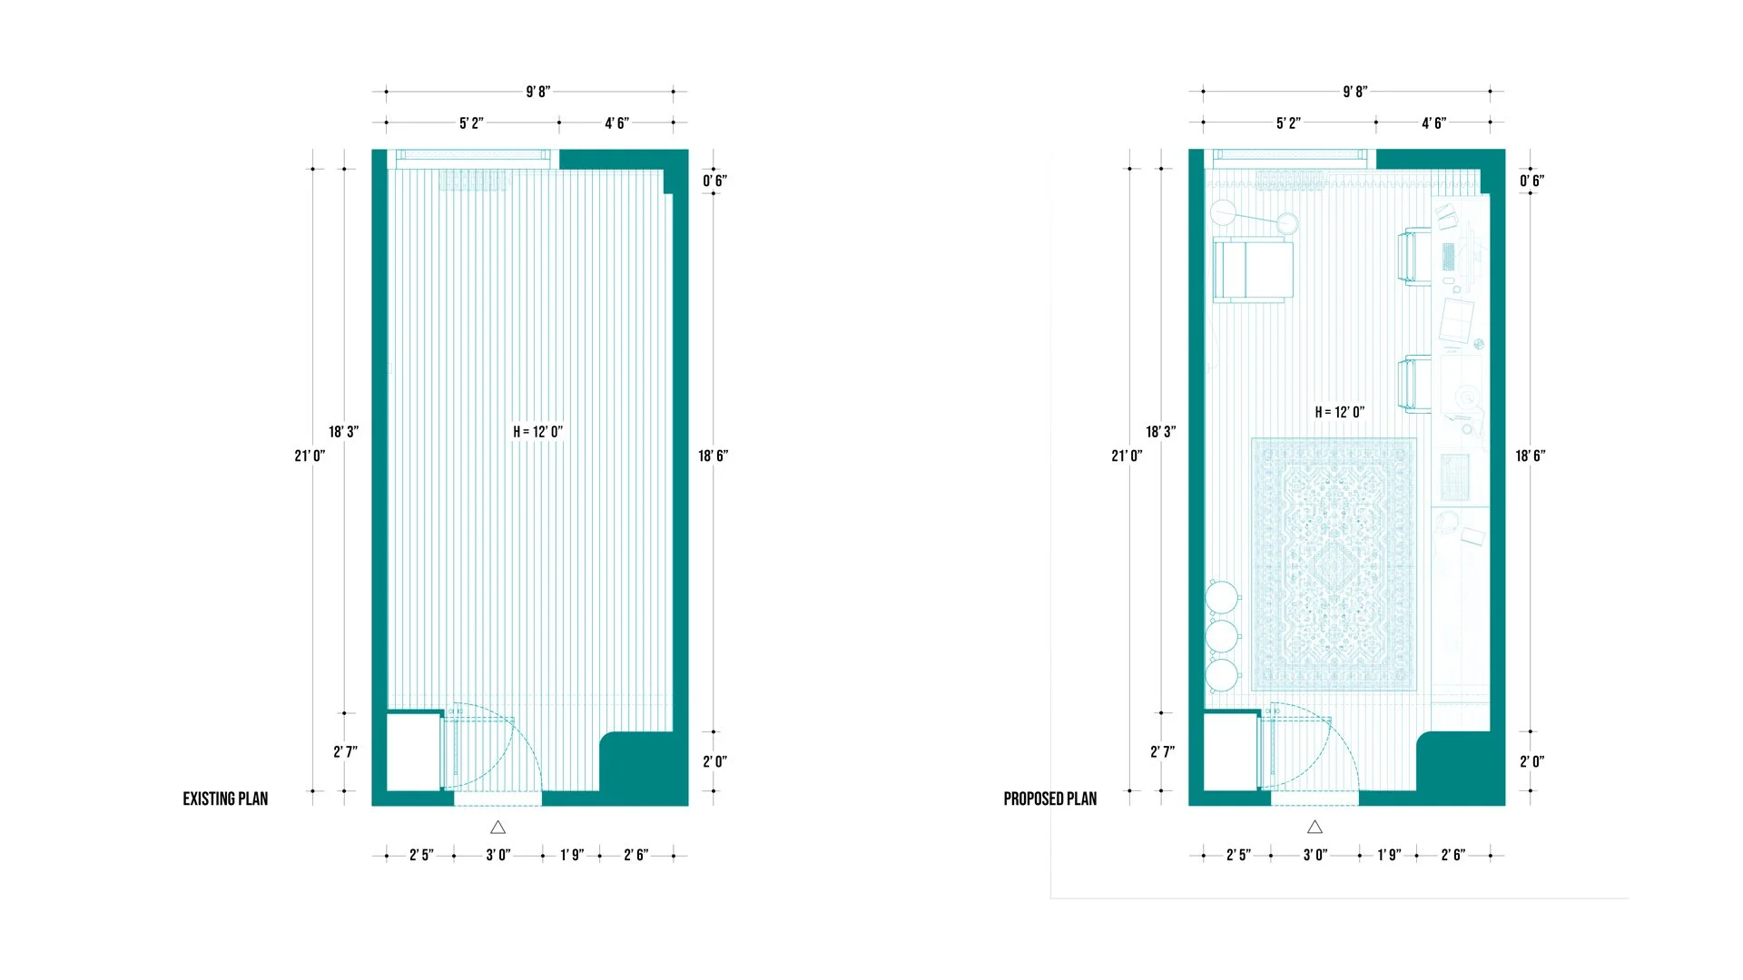
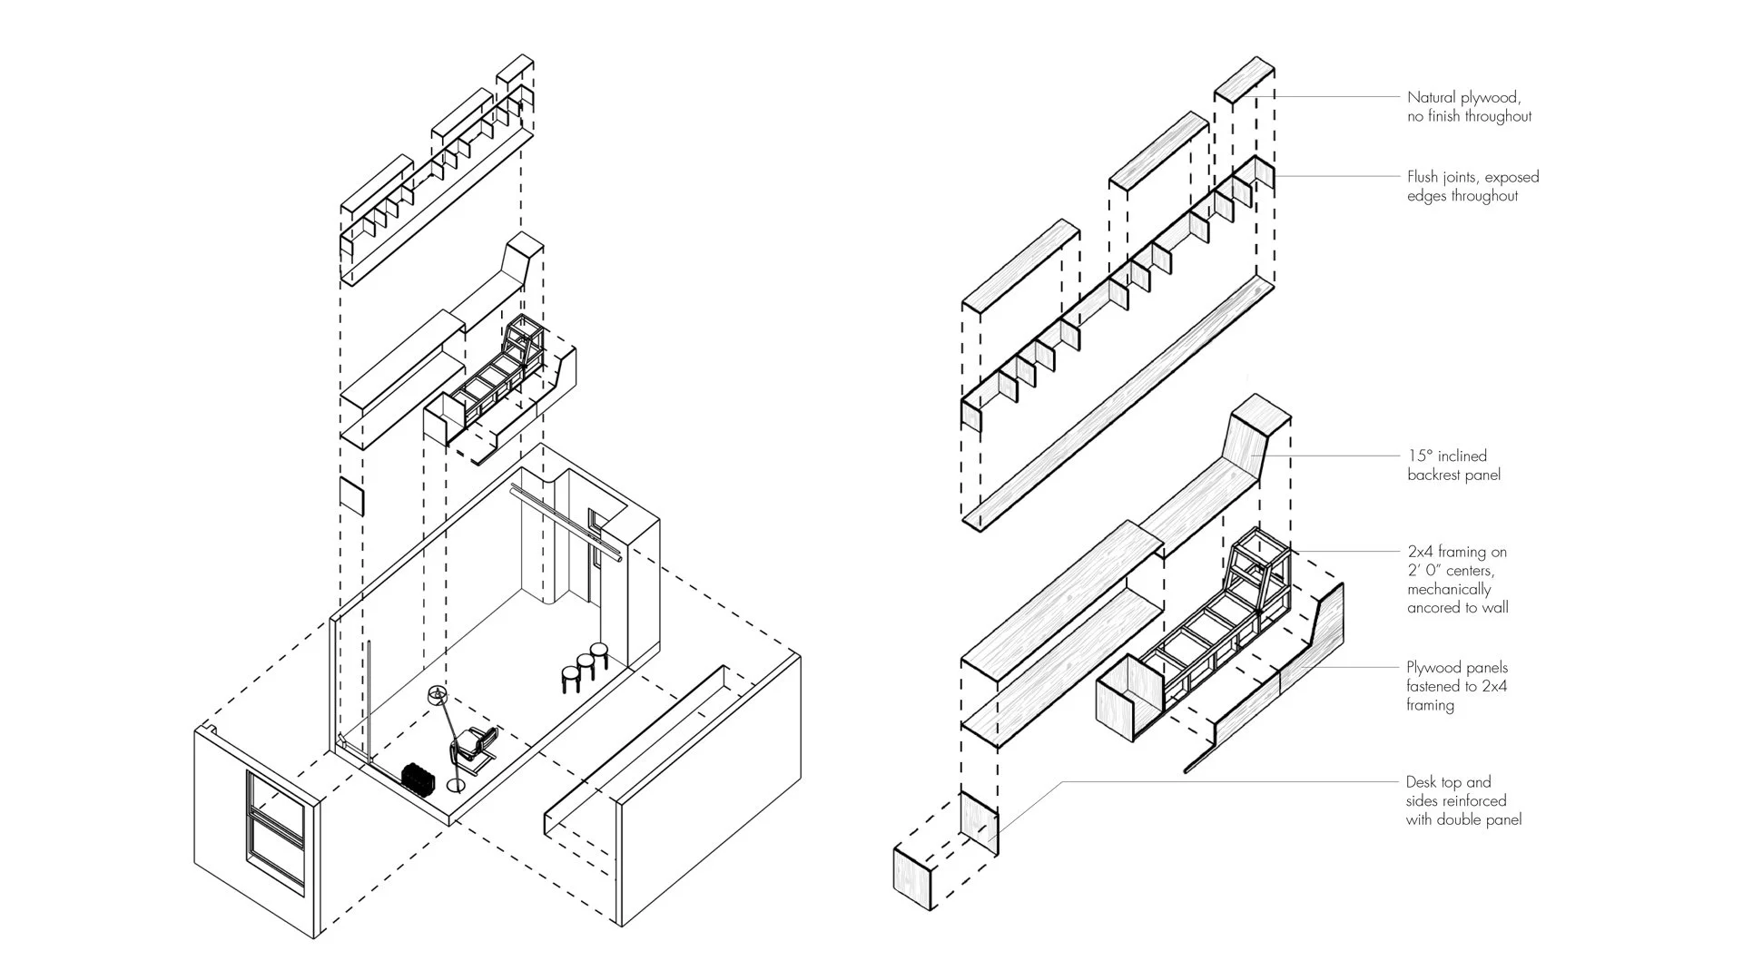
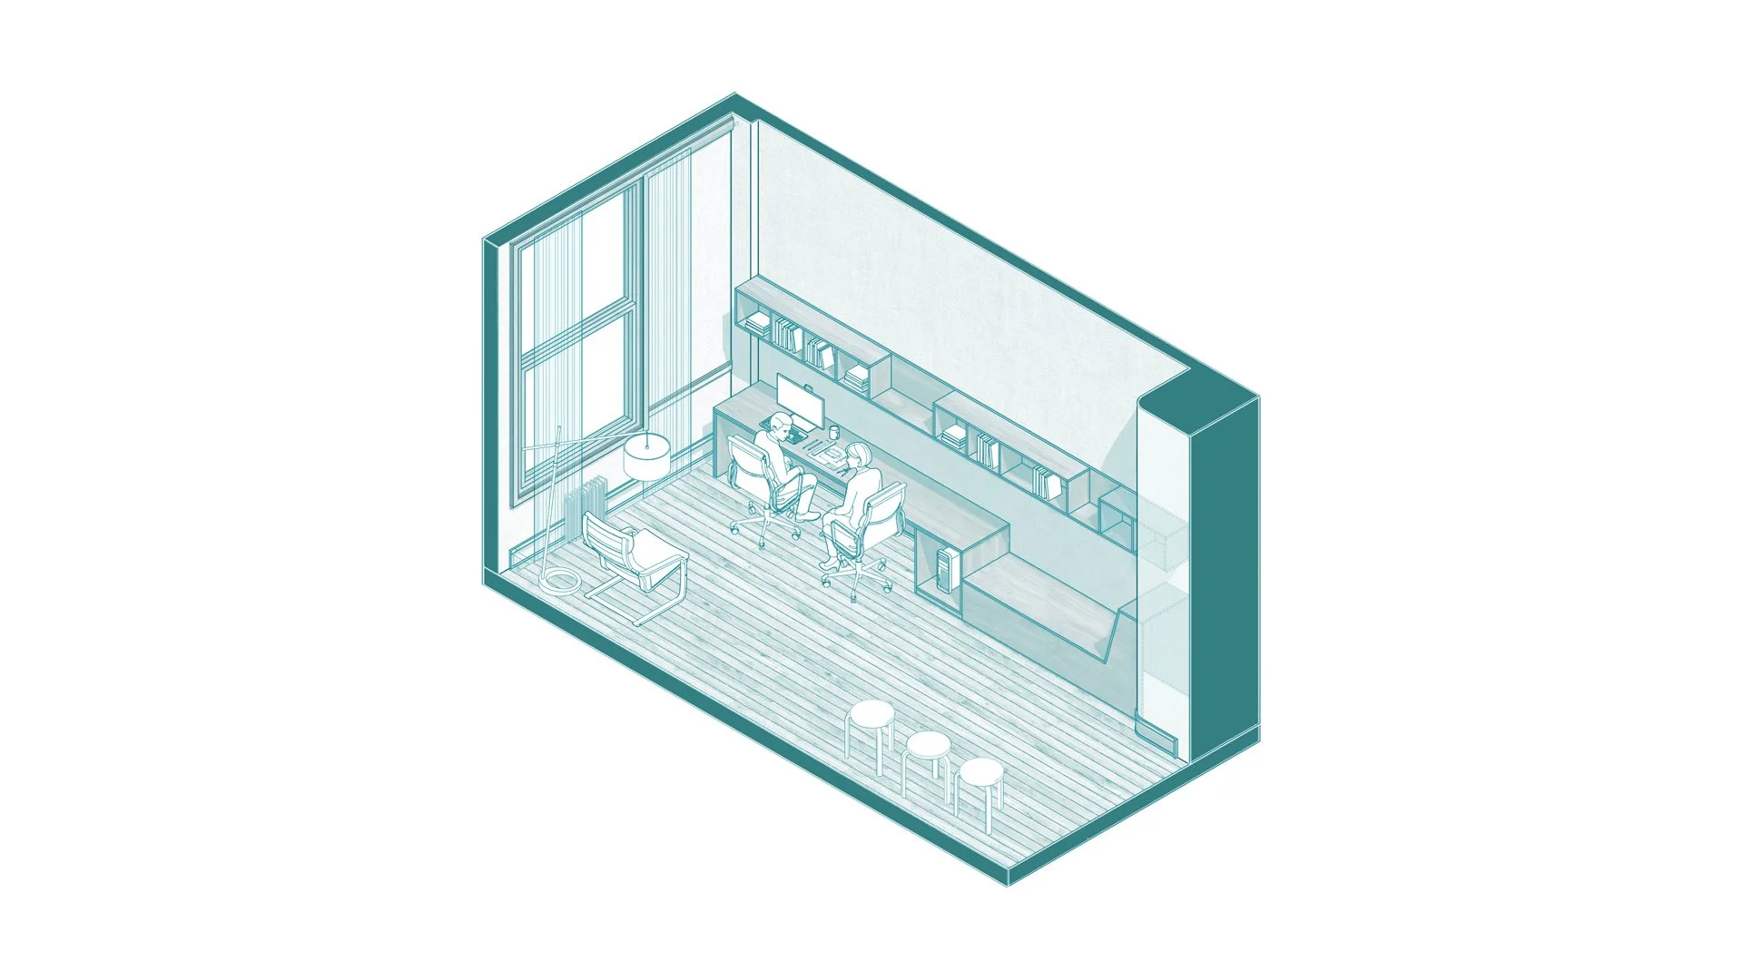
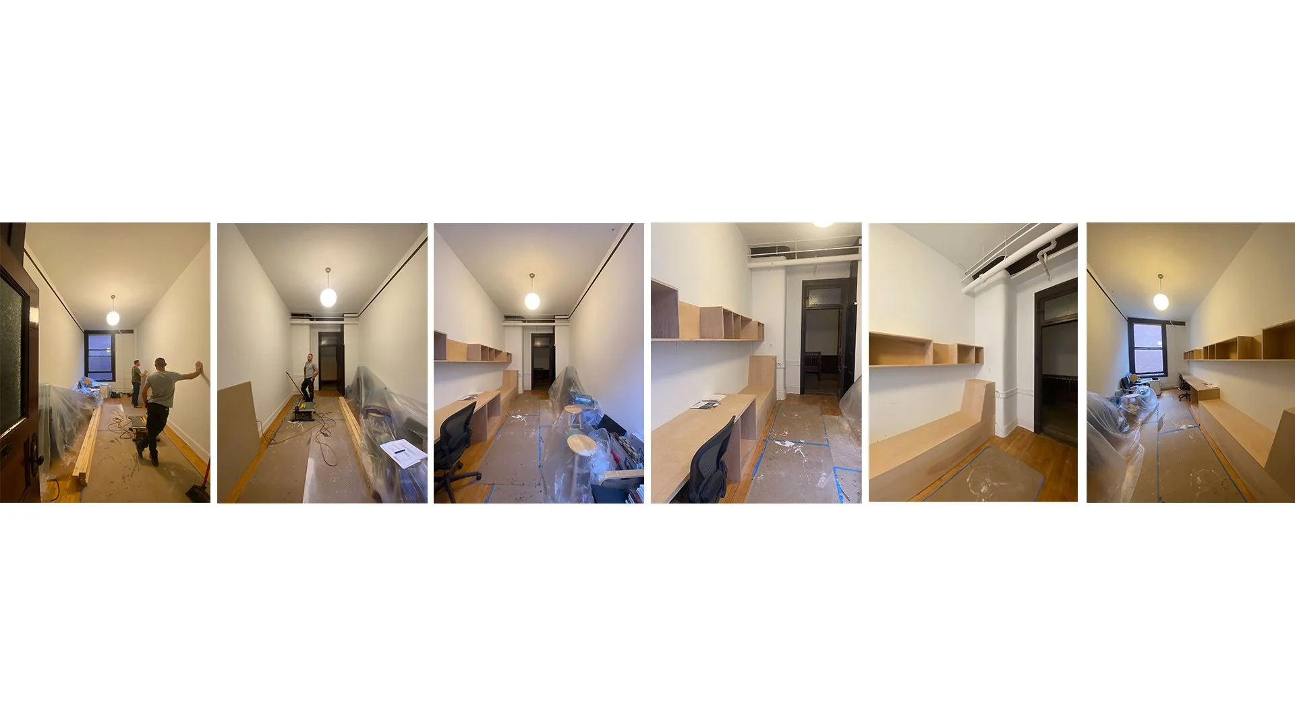
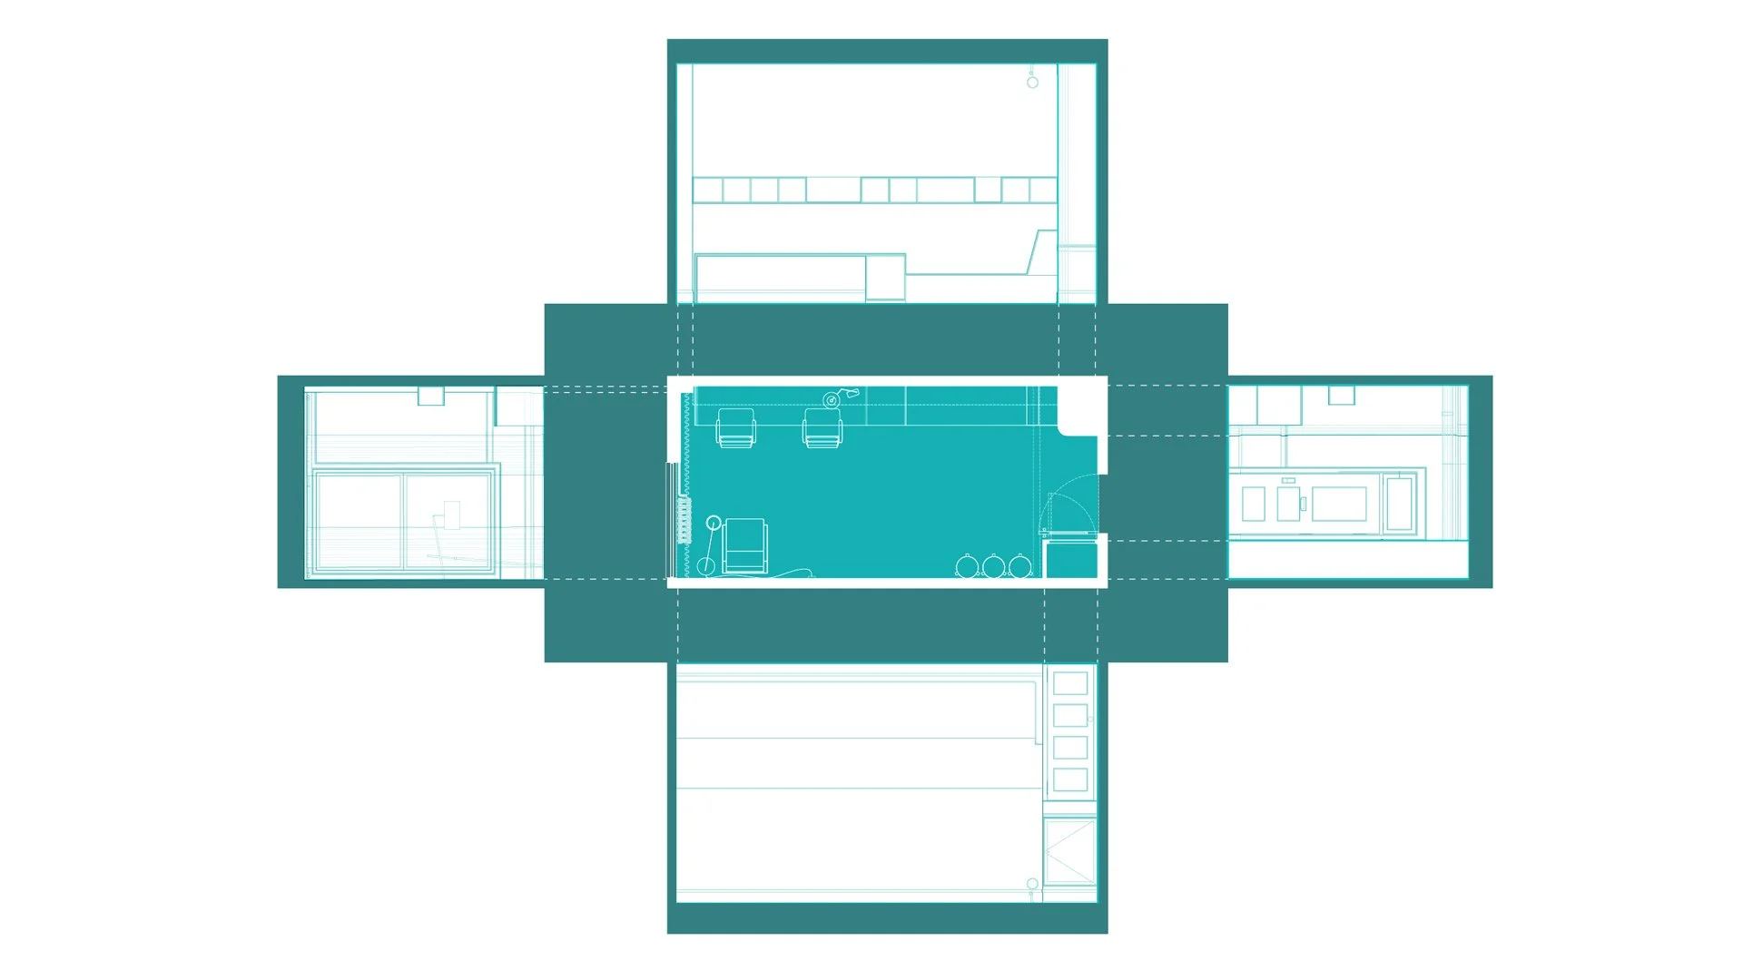
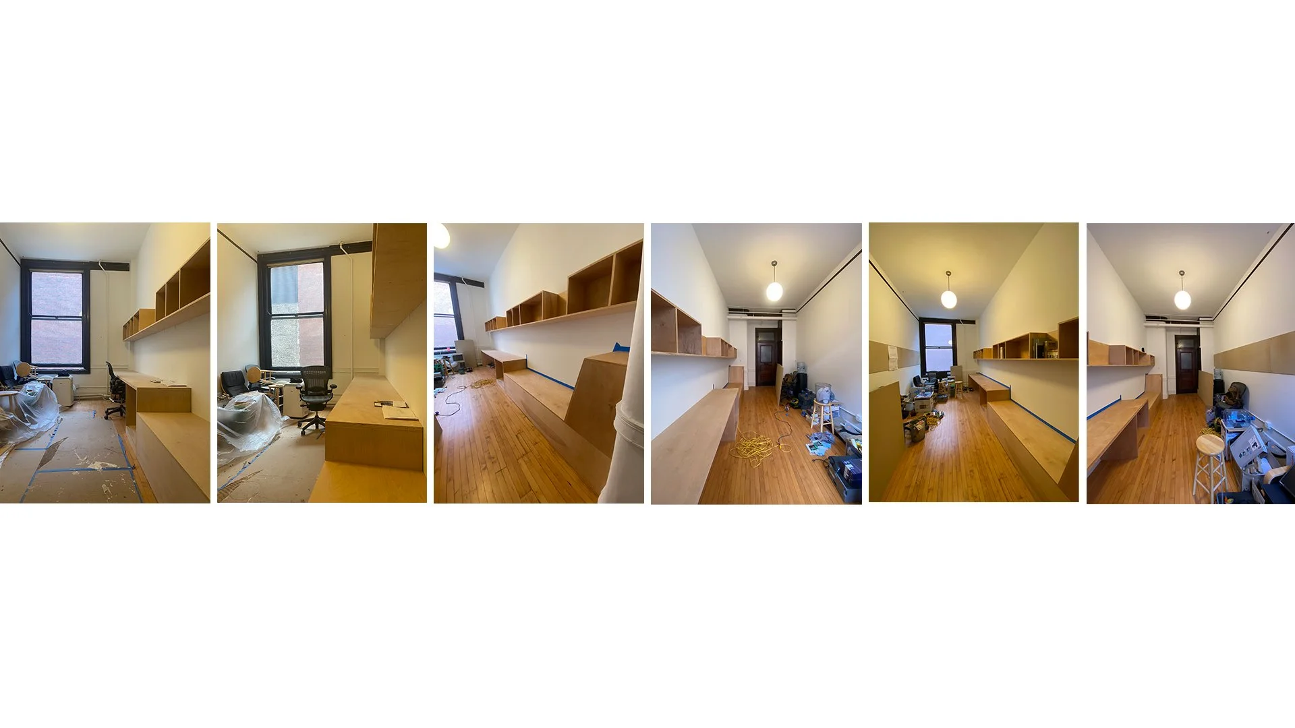
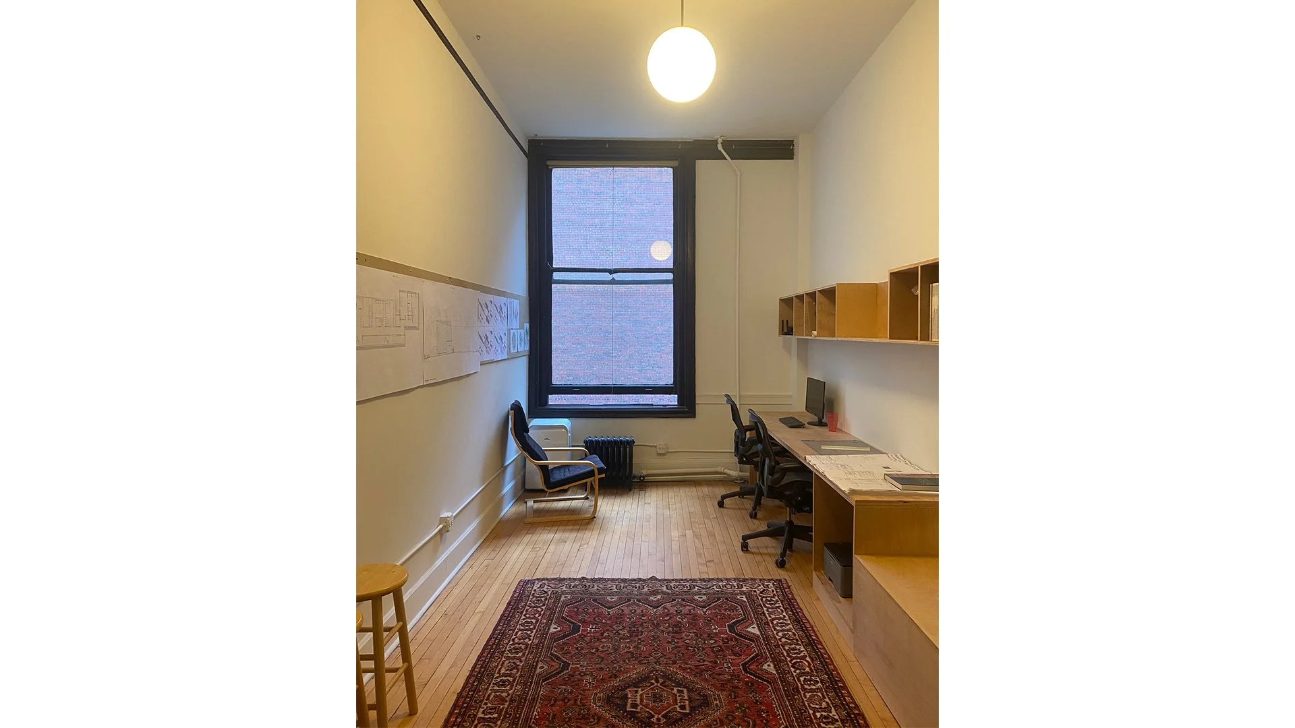
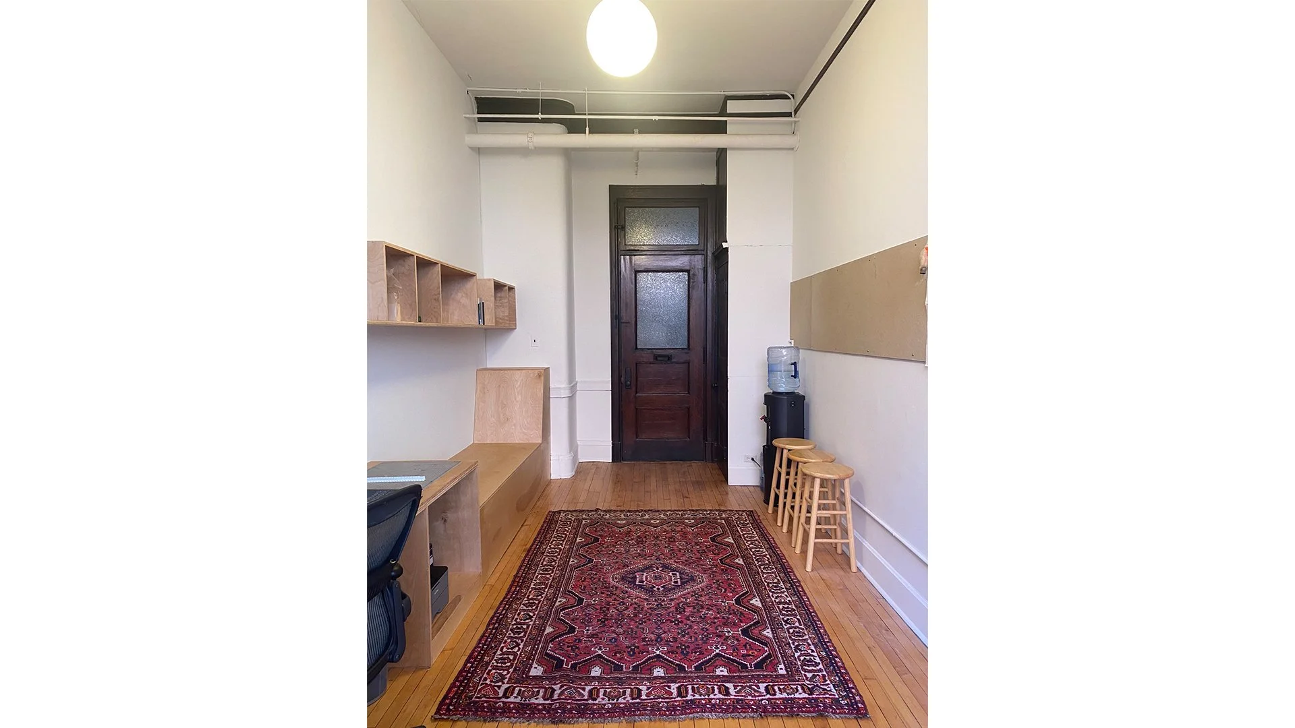
Two continuous birch-plywood elements run the length of the east wall. Below, a work surface spans half the room for computer work, model building, art, and music; it folds into a seating element — a chaise for one, a couch for three, a bed for two dogs. Above, a continuous open shelf carries storage, access, and display the full length of the space. The west wall is given over entirely to pin-up. Materials are deliberately simple and sympathetic to the existing fabric: 7-ply birch plywood with a clear finish, deployed as a durable, attractive, multi-use intervention that engages both the physical room and the loose, flexible program it hosts.
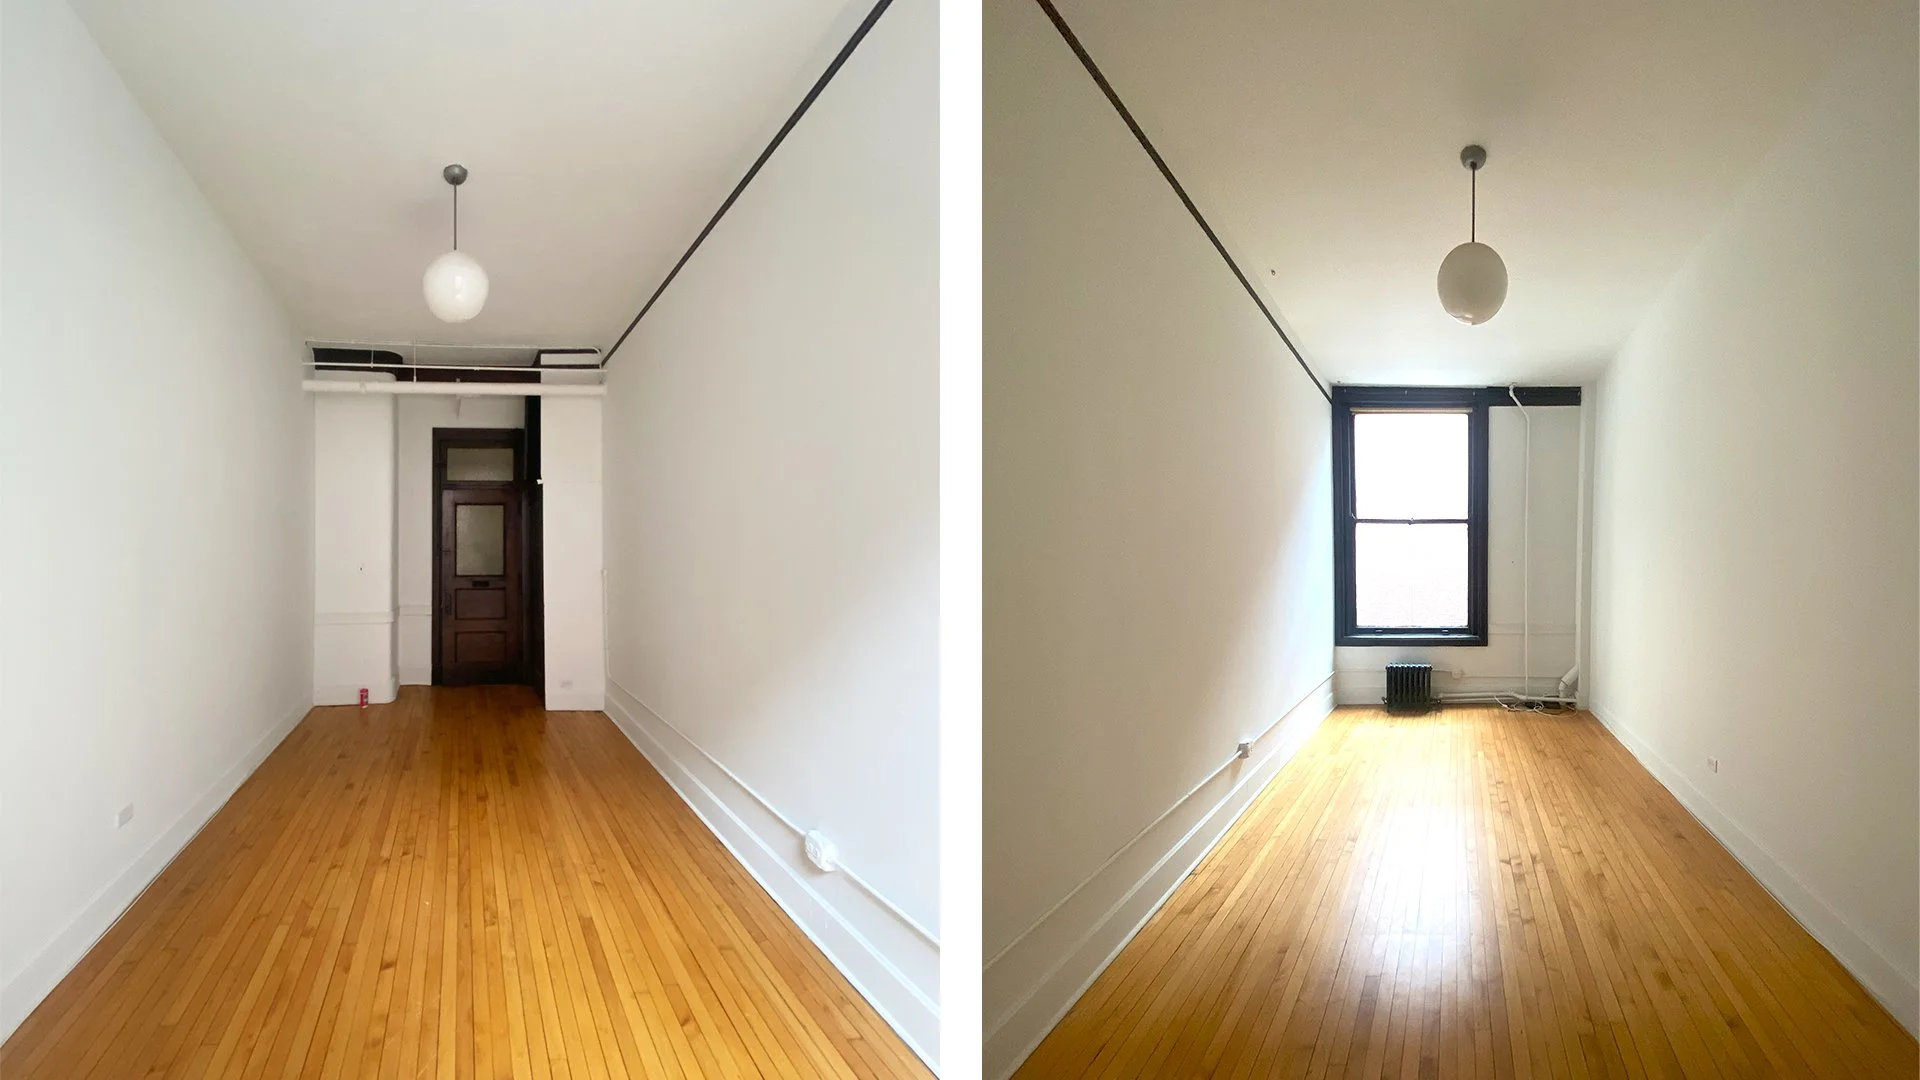
A single large operable window, a small closet with a sink, and a half-glass door with a frosted transom are the existing conditions the intervention respects and amplifies. The result is not a finished office but a laboratory — a slice of volume calibrated to shift its state with the hour, the task, and the company
TYPES:Studio, Office, Multi- Use
STATUS:Completed
CLIENT:Hammersley Architecture
COLLABORATORS:Lahman Construction
LOCATION:Chicago, IL
Related Projects
Urban Cabin
Project 2
Project 4
Project 3