

AVANT GARDENS
LaPORTE COUNTY, IL
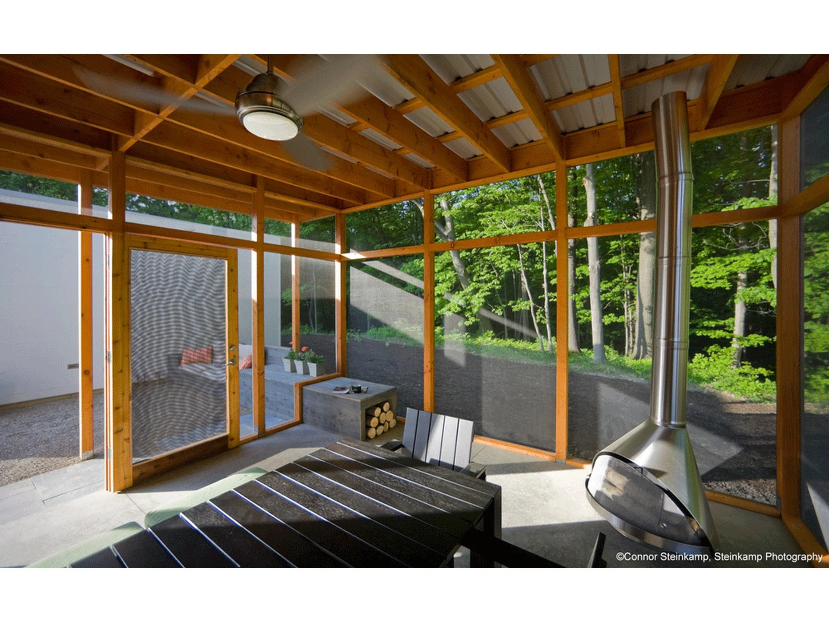
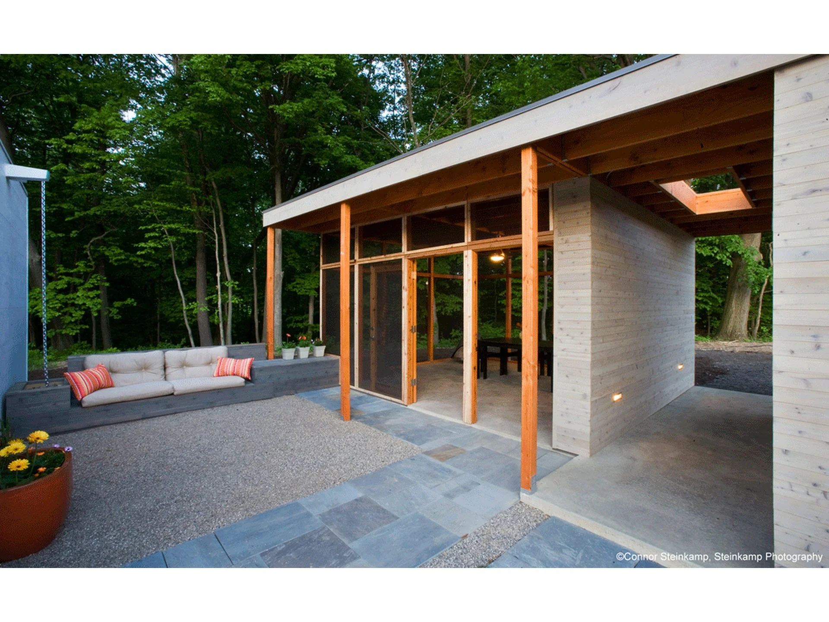
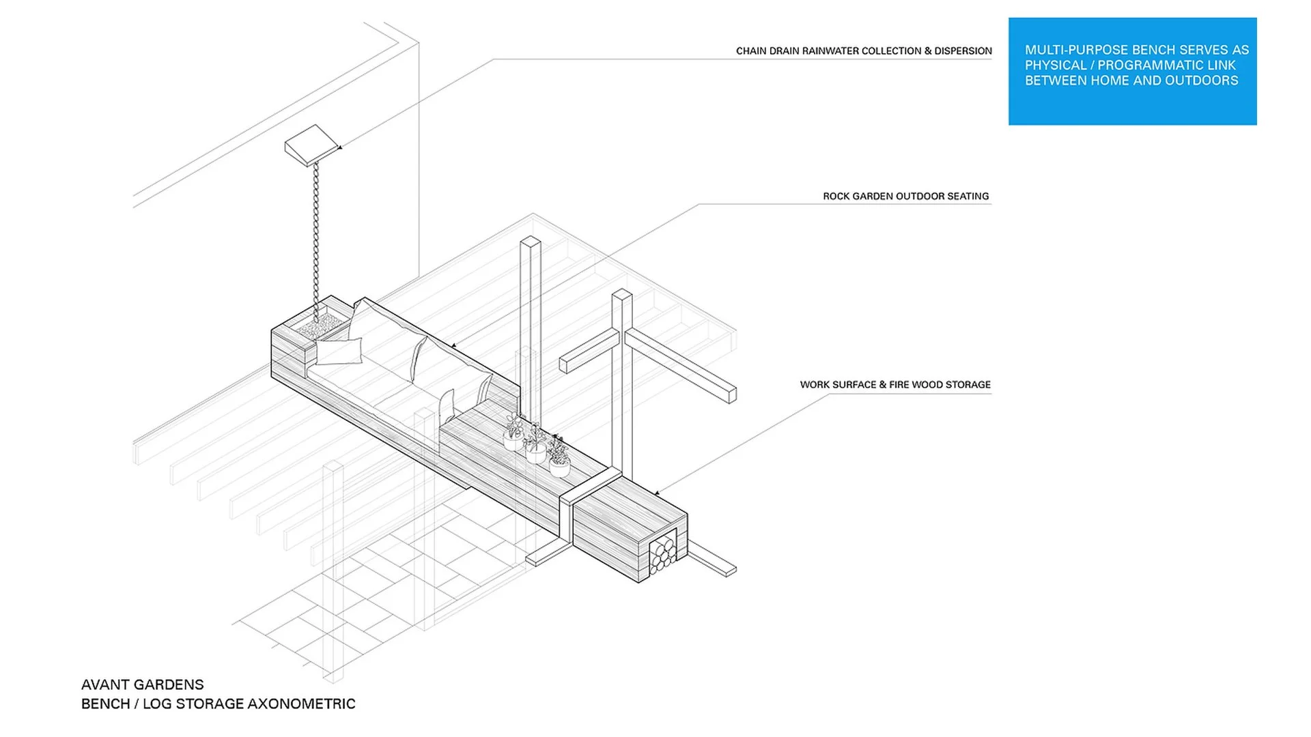
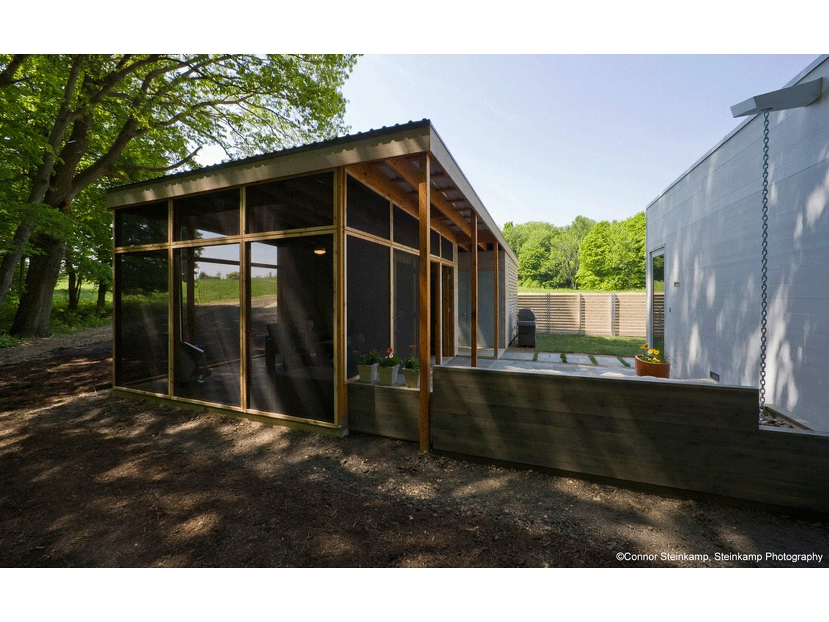
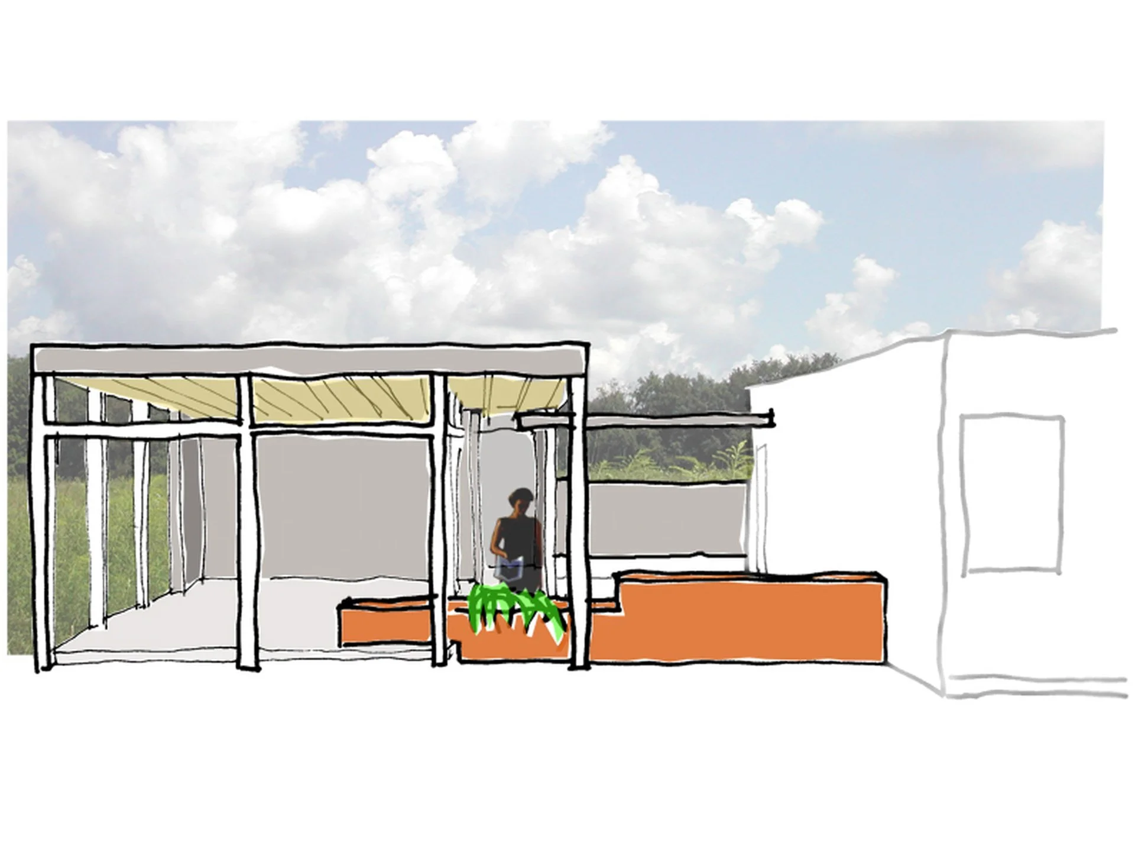
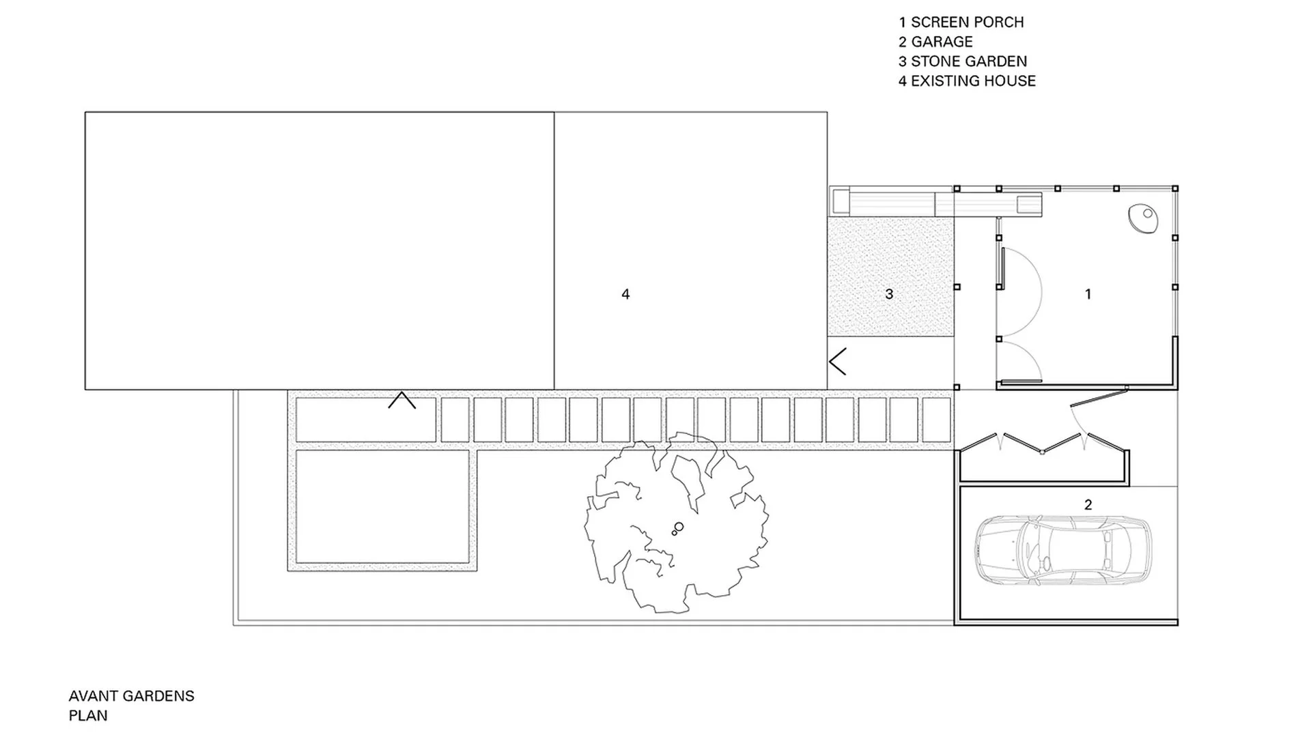
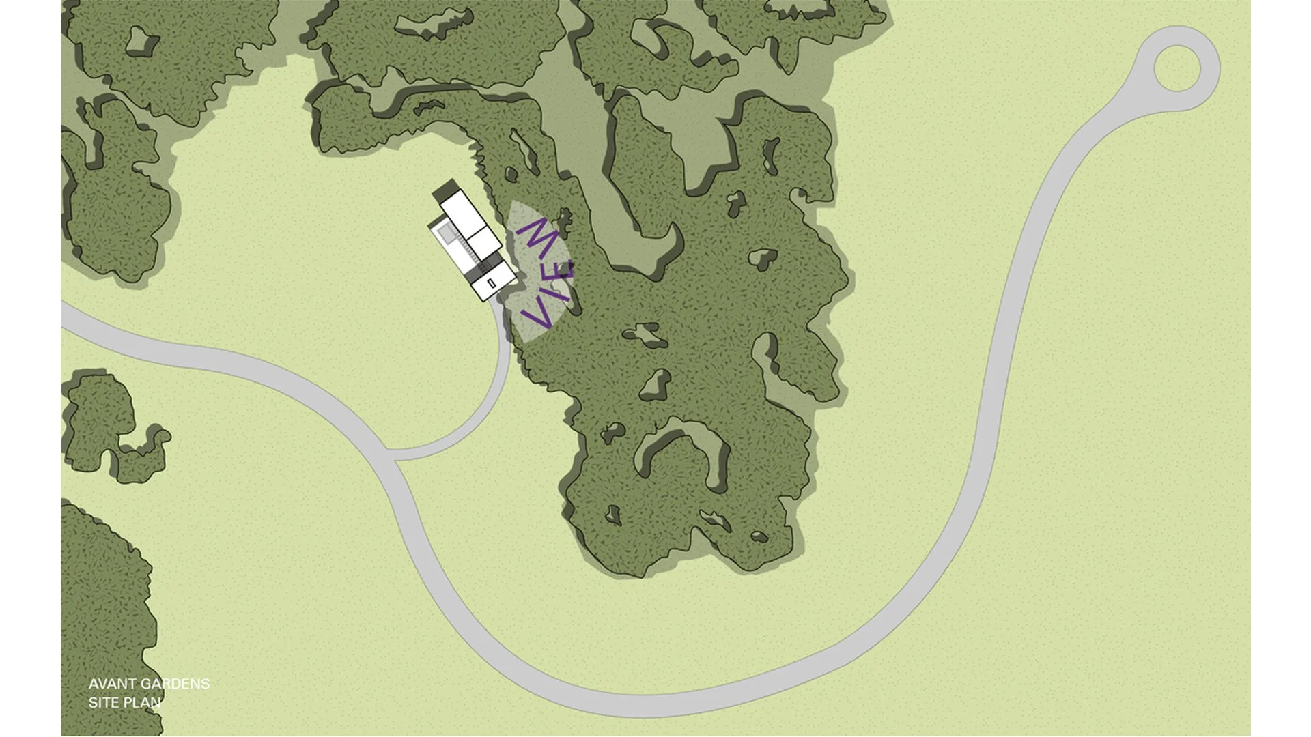
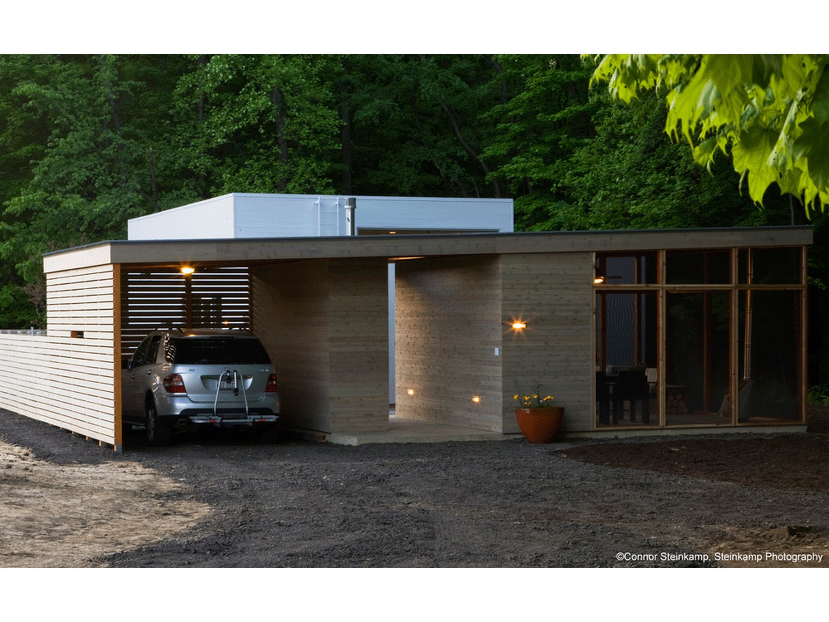
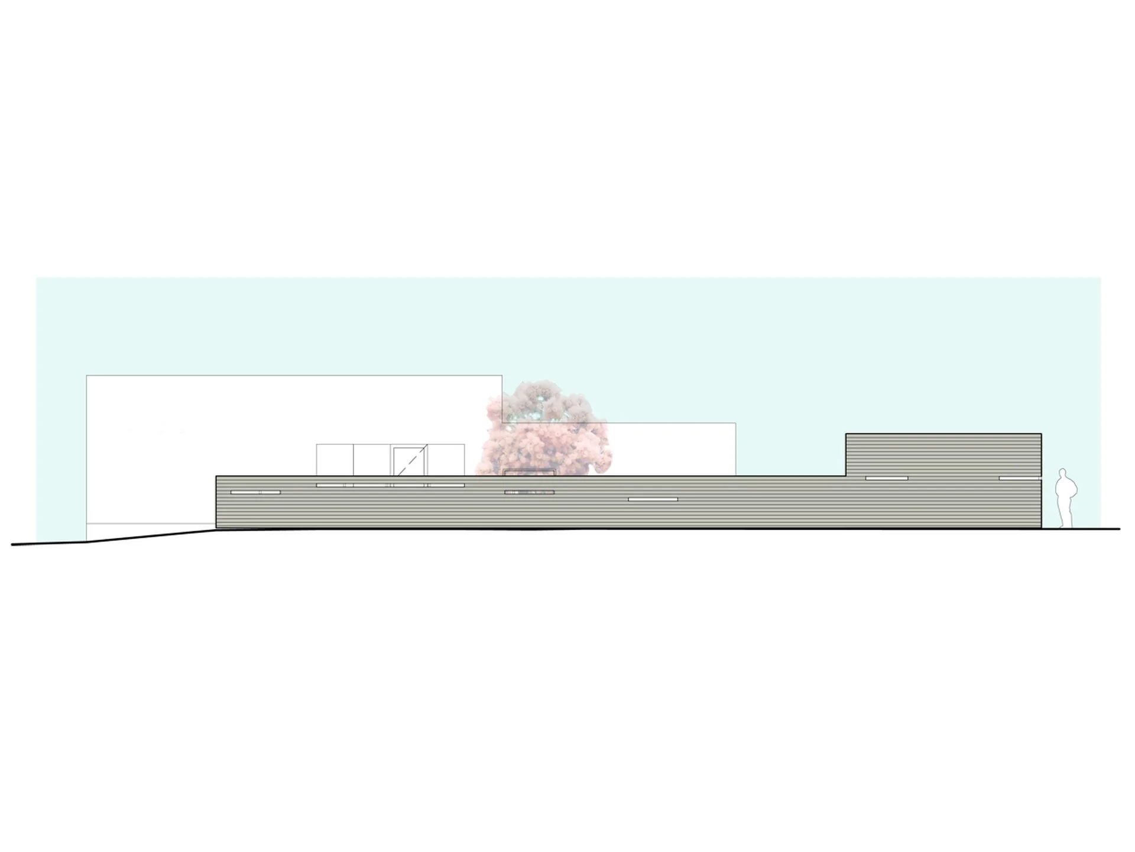
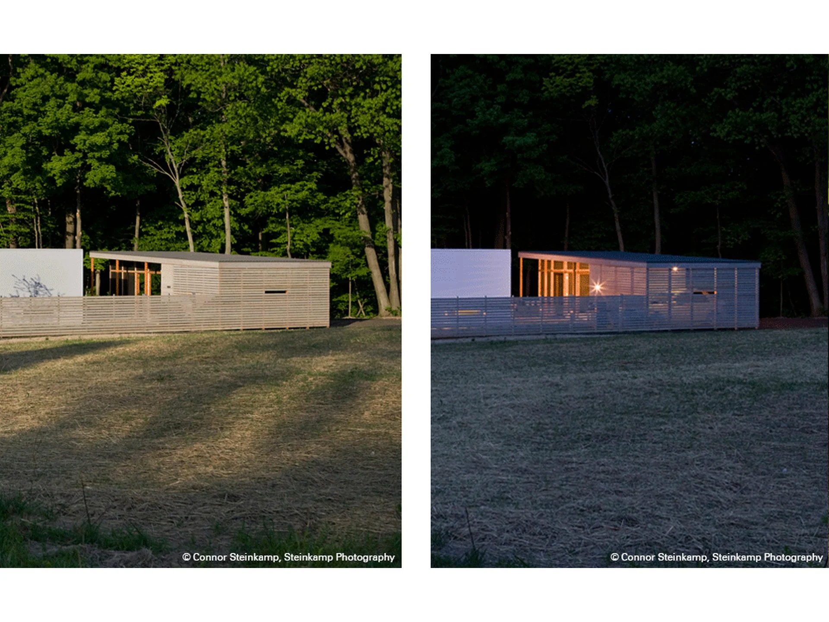
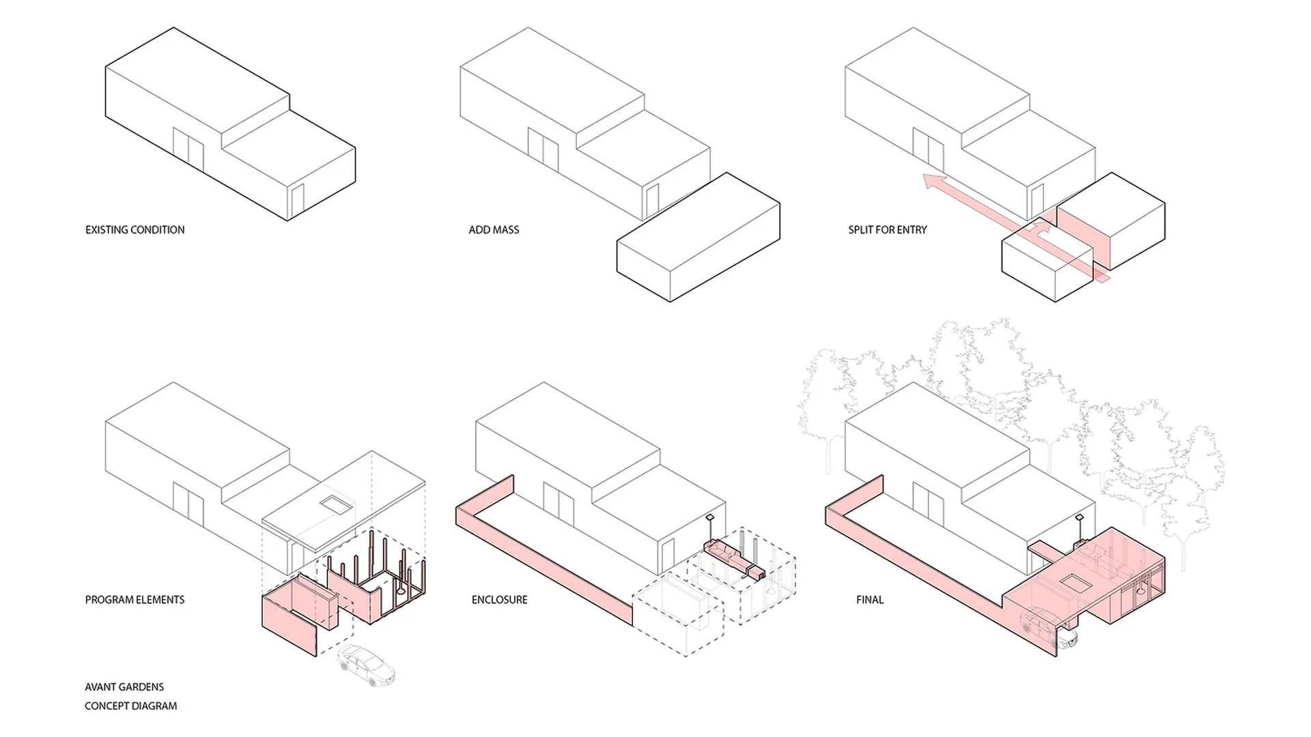
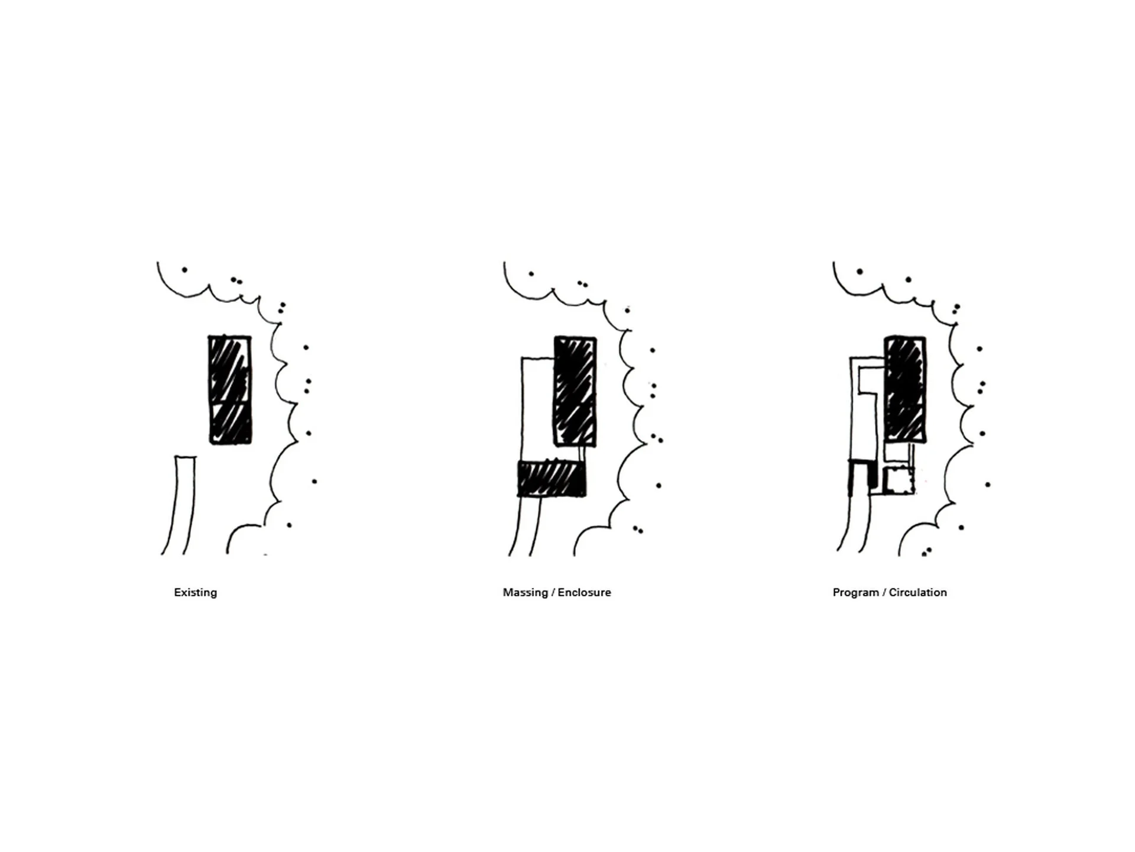
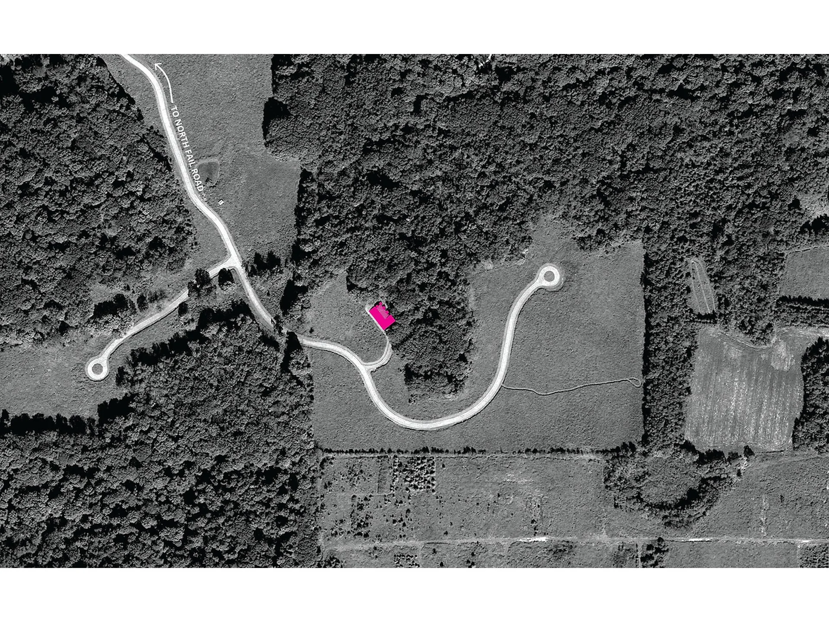
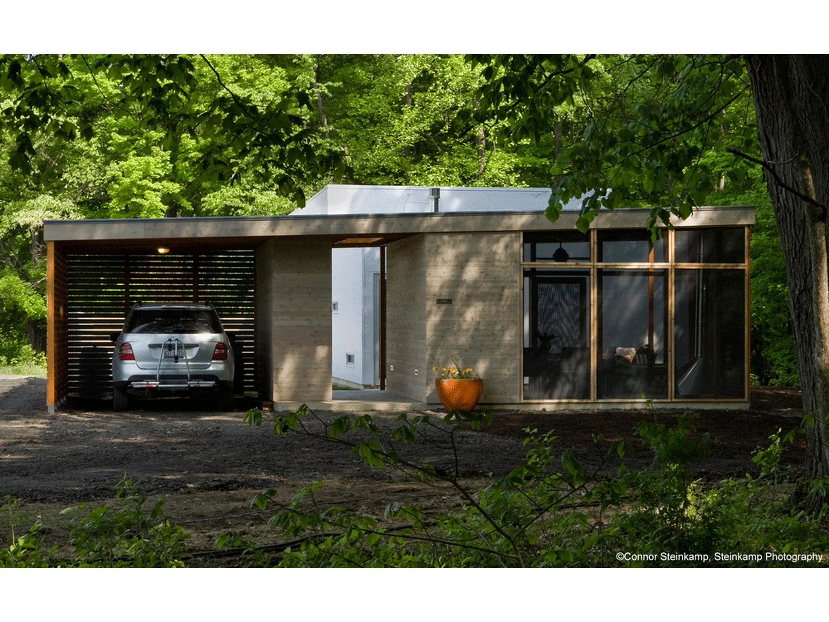
Avant Gardens transforms the edge between a private home and an ecologically sensitive landscape into a connected sequence of outdoor rooms — where arriving, pausing, and looking into a ravine is made as deliberate as any interior space. The design wraps two interior courtyards and a new outbuilding around the home's perimeter, organizing a formal entry, covered parking, screened porch, and contemplative rock garden through a single concept: shelter and connect. A continuous stained cedar bench becomes the thread. It edges the rock garden for quiet contemplation, stores firewood for the screened porch fireplace, and receives rainwater from the adjacent home's chain drain — filtering it through a built-in pebble rock water purifier before returning it to the ravine. One element resolves program, manages water, and frames landscape. Concrete slab pavers set into crushed gravel trace the approach paths to each entry, their irregular geometry echoing the landscape rather than imposing on it; concrete floors in the entry and screened porch carry the same material logic underfoot. Slotted cedar fencing along the field edge is permeable — defining without enclosing. The passage between carport and screened porch compresses before releasing into the courtyard and the ravine beyond. The gap between house and porch is placed and sized precisely to draw cool air through the trees, making the landscape an active participant in the comfort of every outdoor space. The ravine doesn't end at the site boundary — it enters the design. Its canopy cools the courtyards, its breezes animate the porch, and its presence frames every moment at the bench. Simple material elements arranged gently in the natural landscape for maximum effect and experience.
TYPES:Residential, Planning, Landscape Design
STATUS:Completed
CLIENT:Avant Gardens, LLC
COLLABORATORS:Michigan City Associates
LOCATION:LaPorte County, Indiana
Related Projects
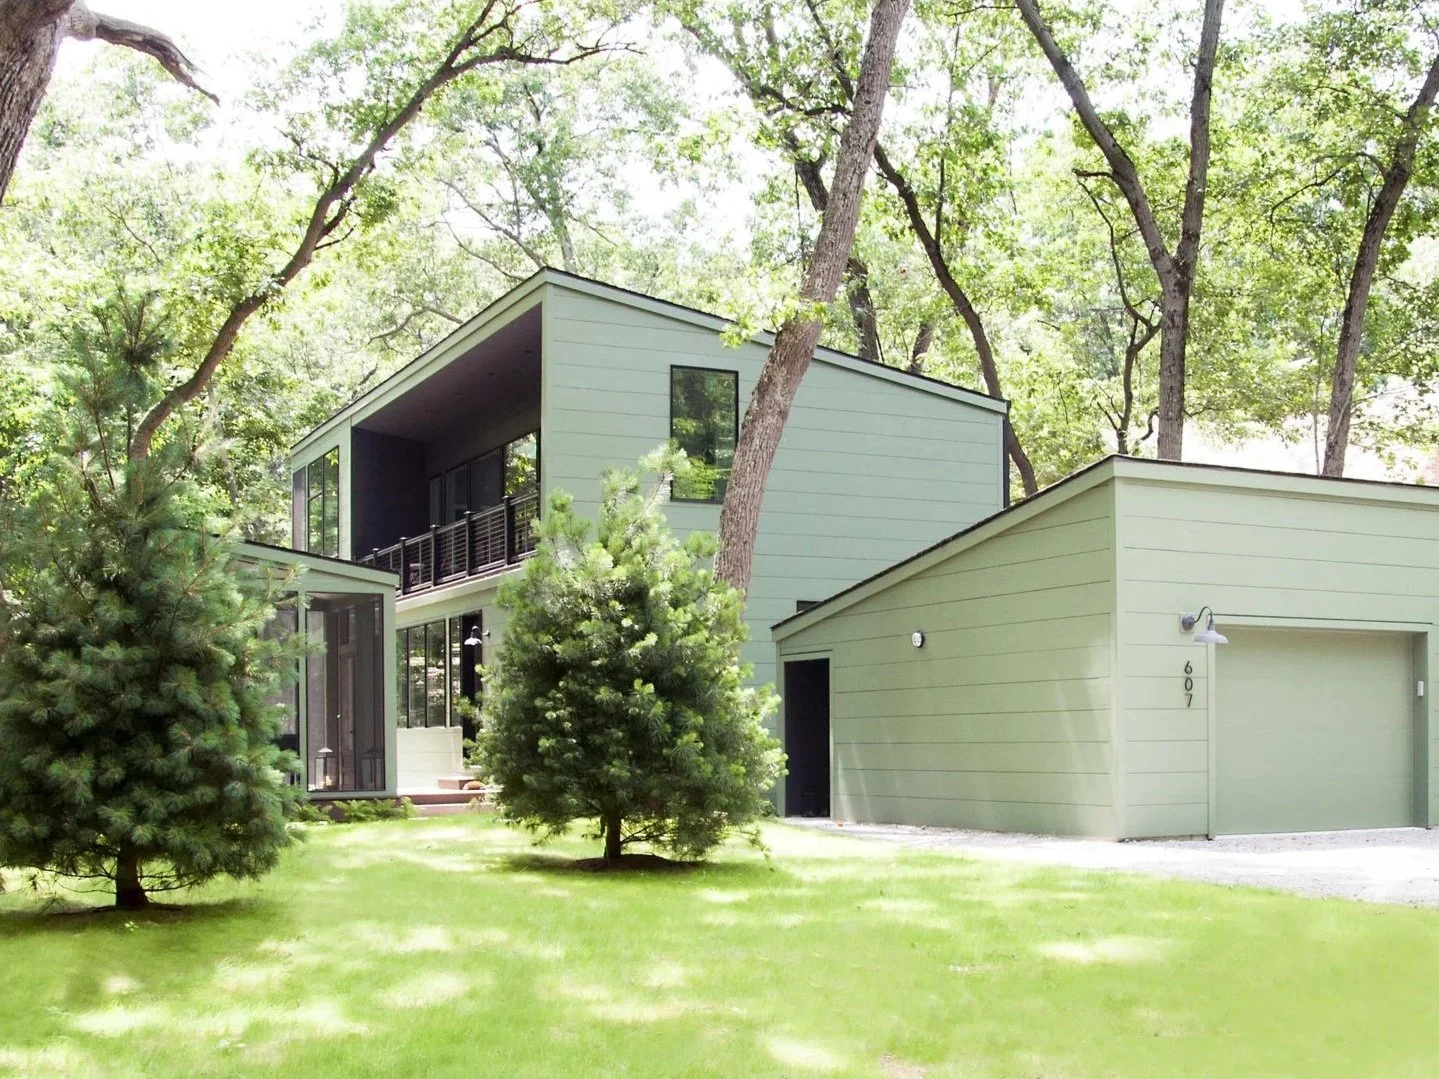
Urban Cabin

Project 2

Project 4

Project 3