

URBAN CABIN
BEVERLY SHORES, IN
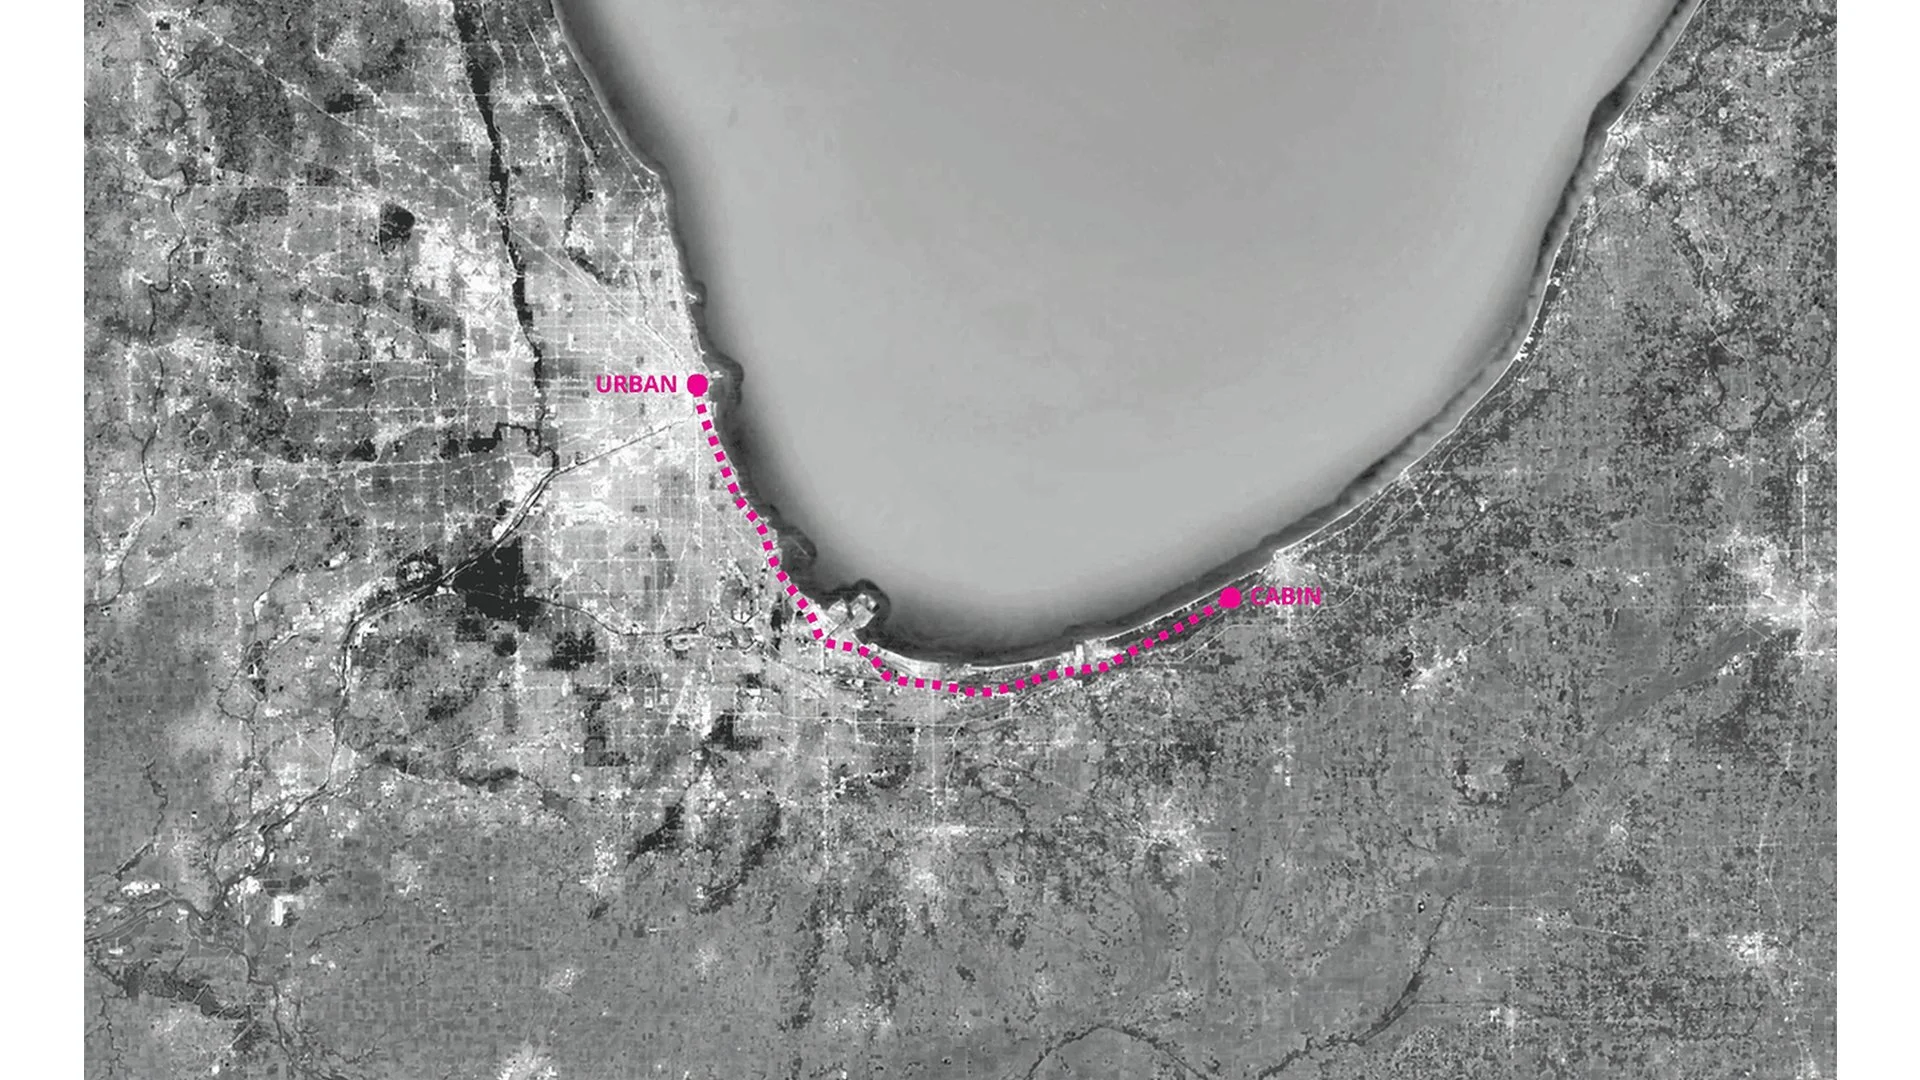
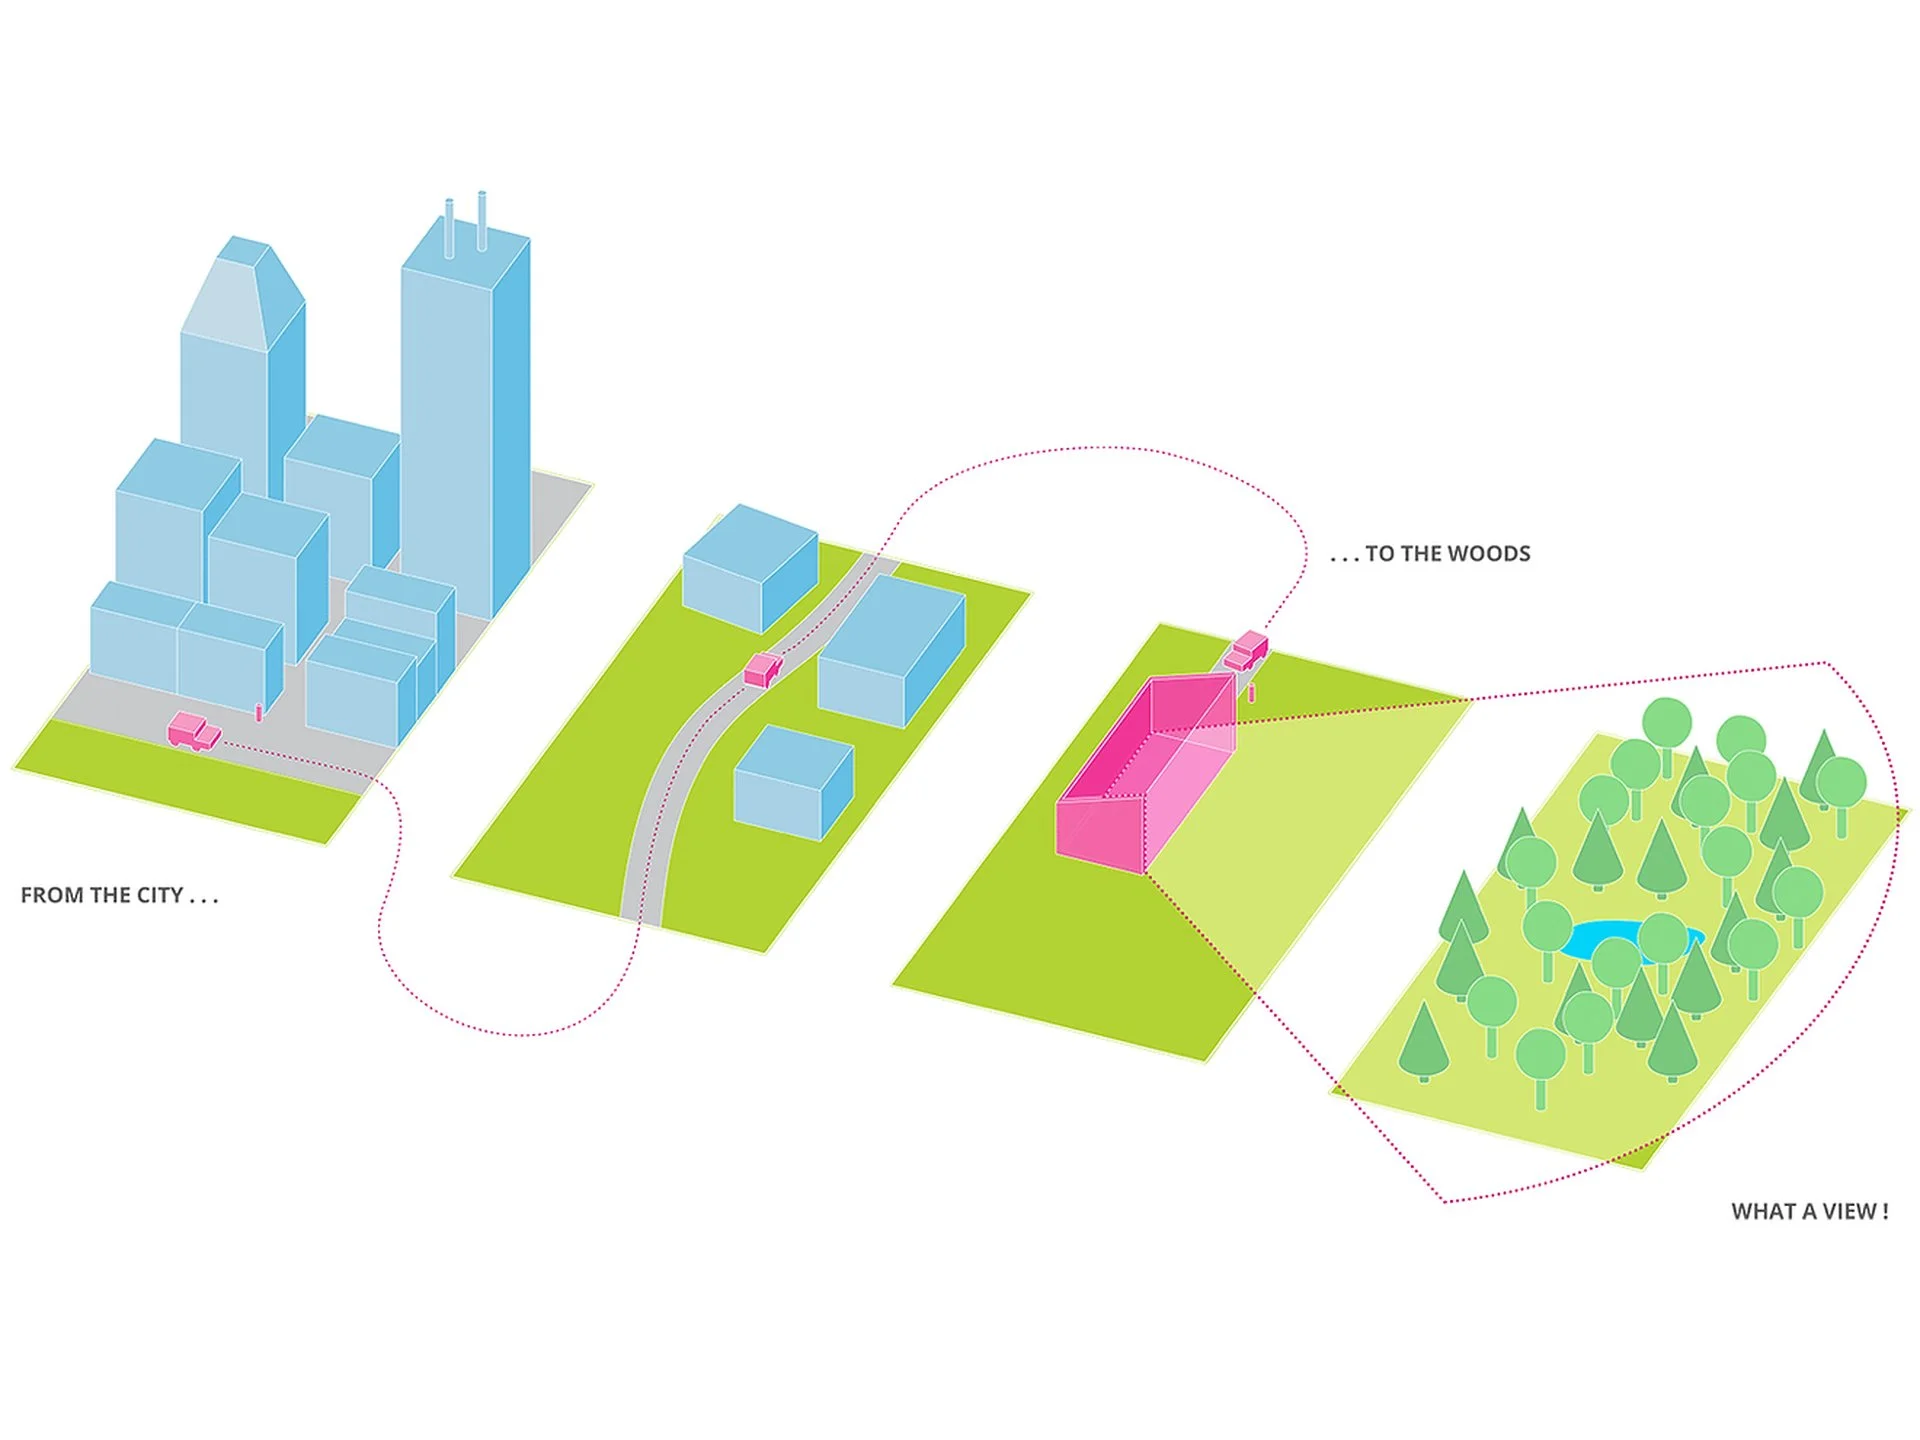
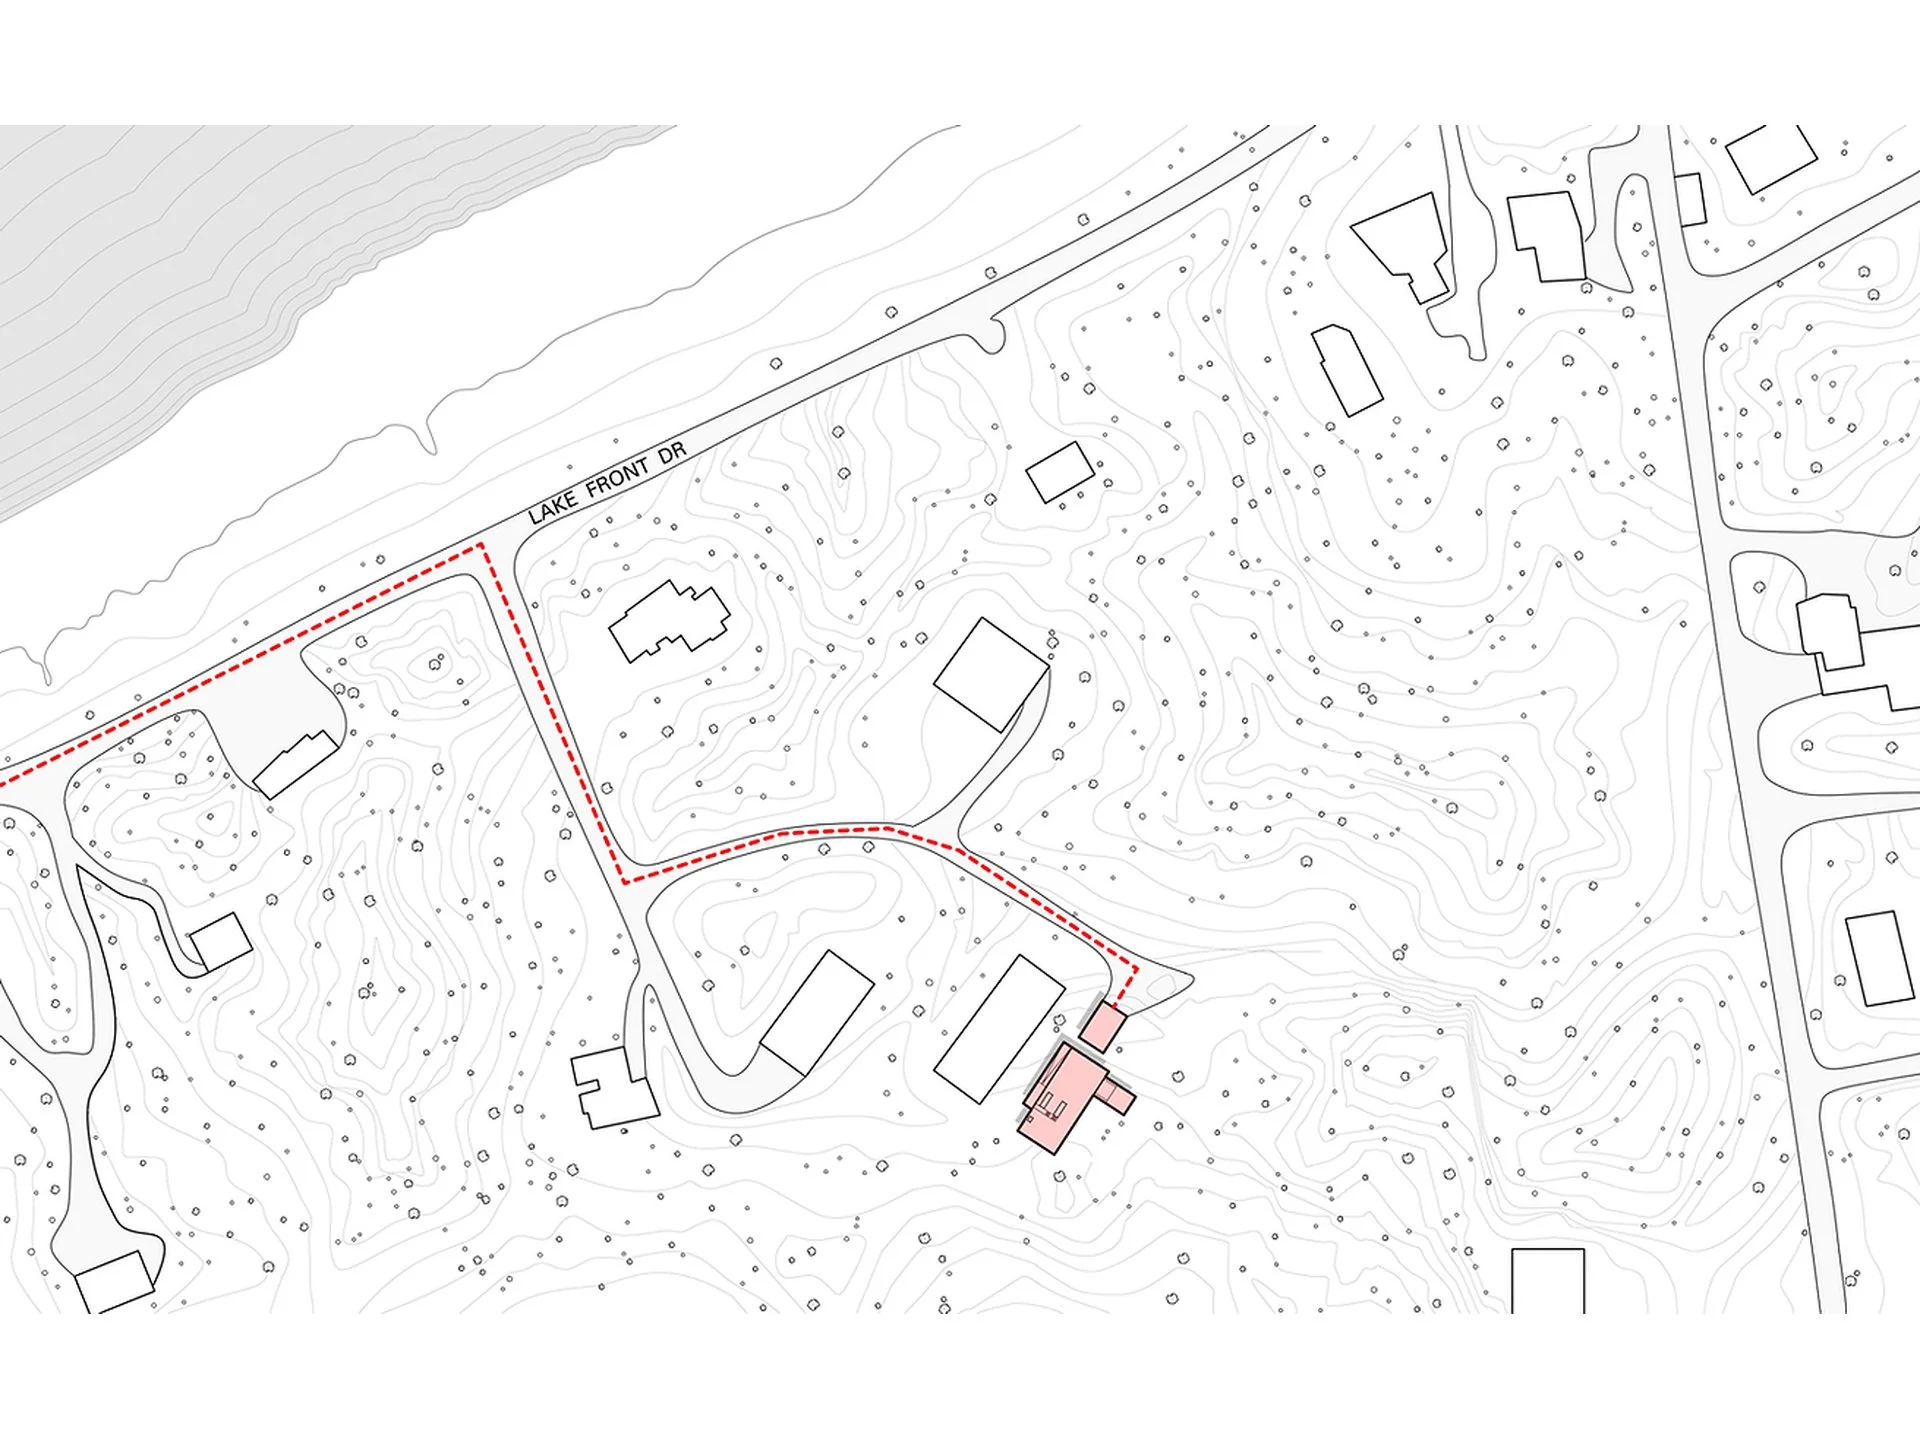
The journey out of the city, through the dunes, and into the trees. Urban Cabin is designed to make that arrival feel like something: a genuine crossing from one world into another, with a mere 60 miles separating the two.
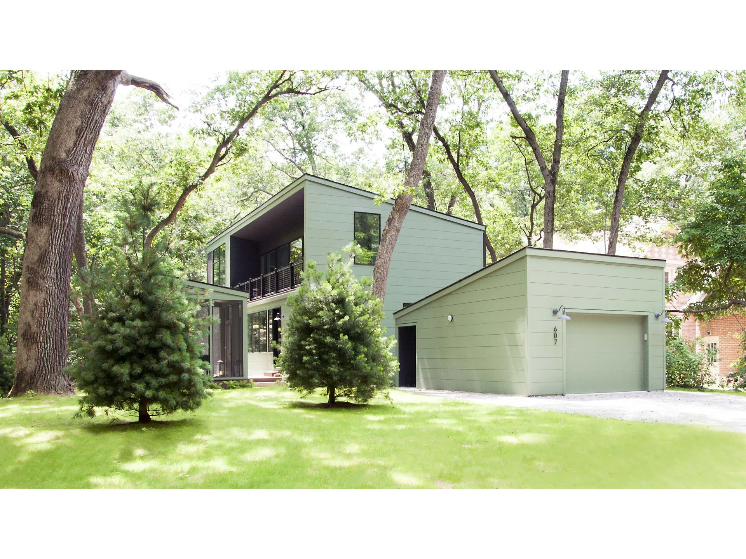
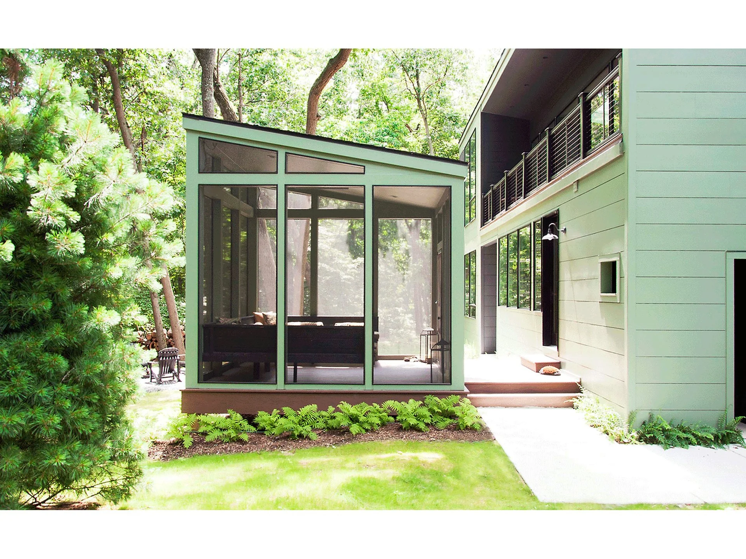
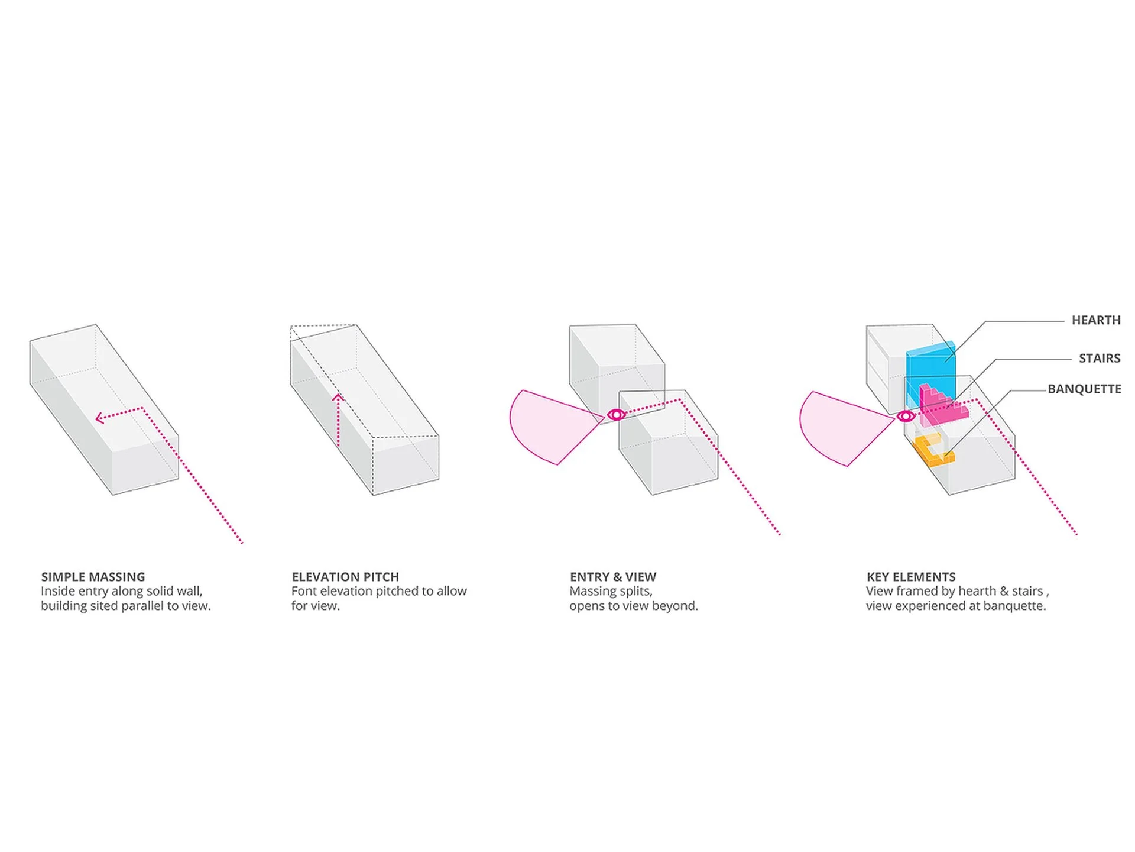
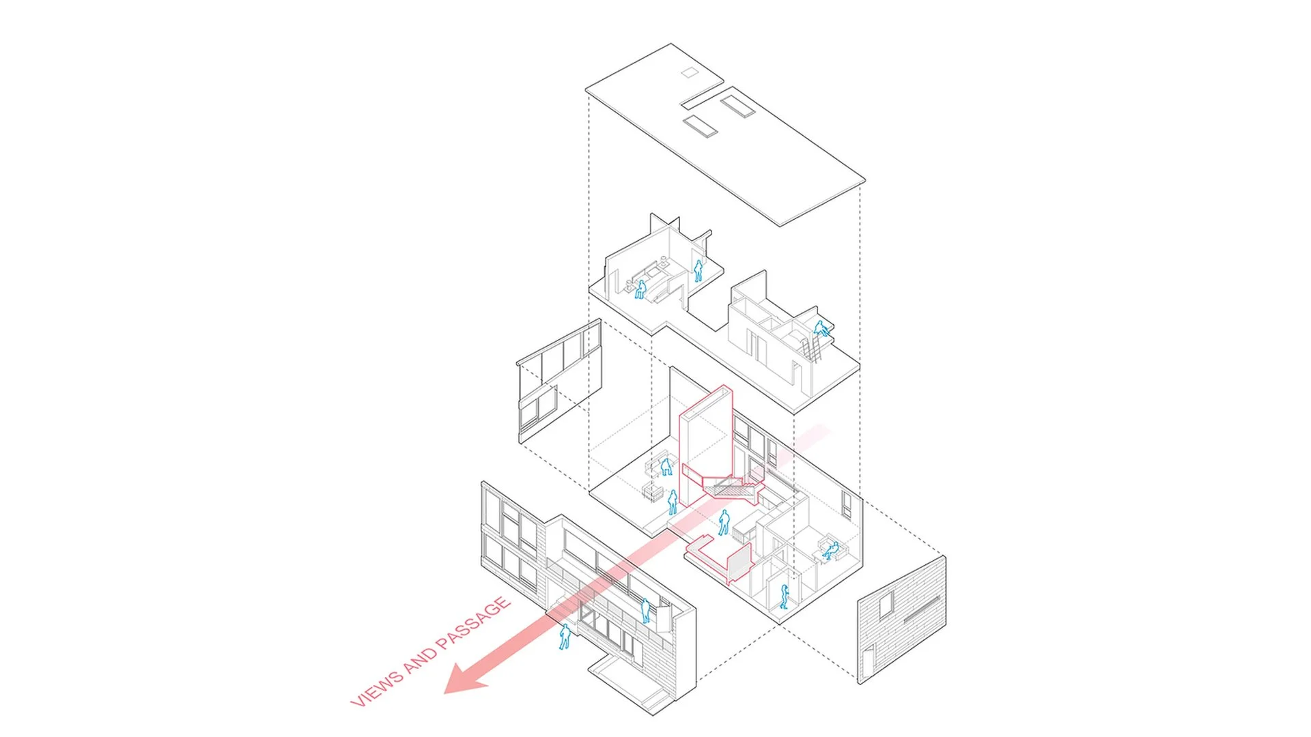
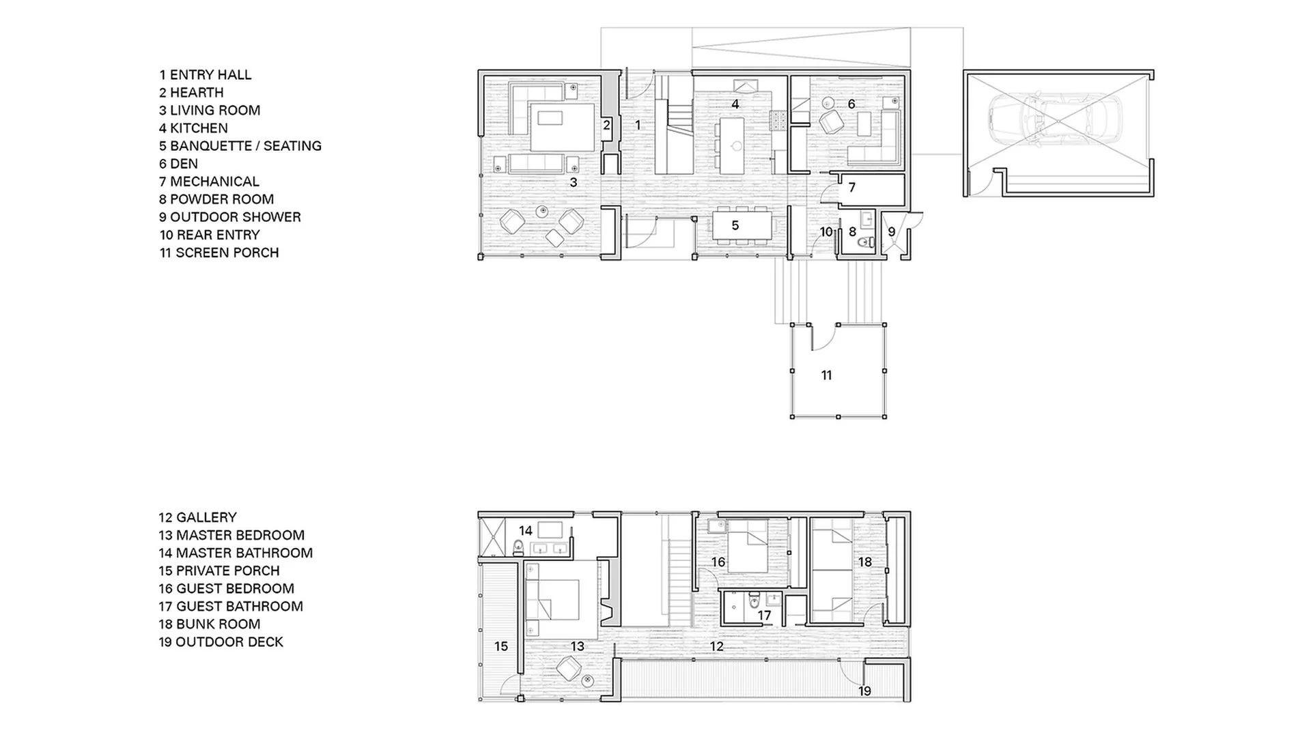
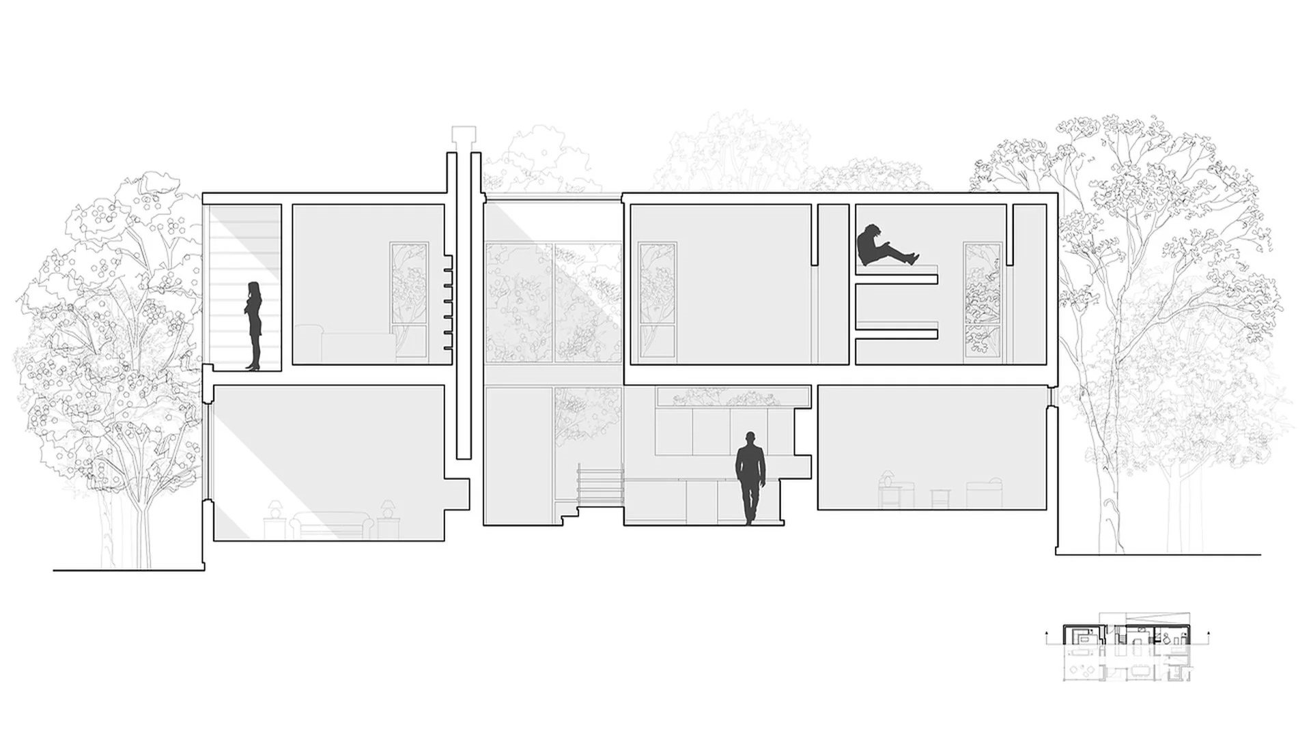
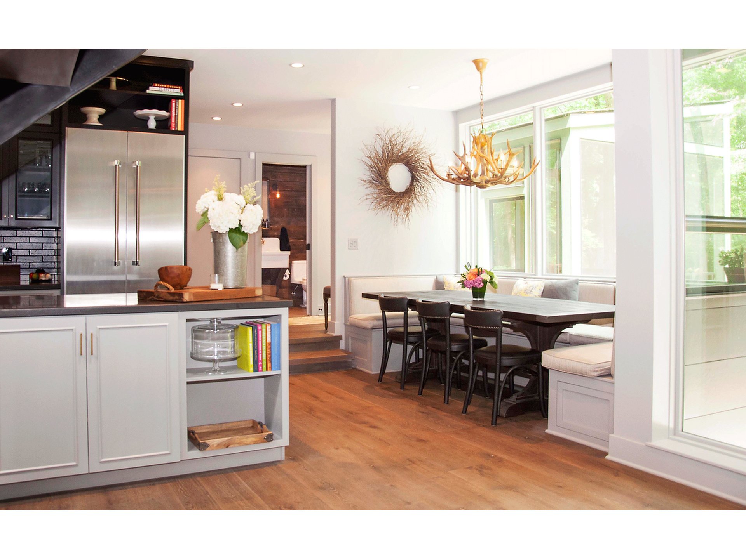
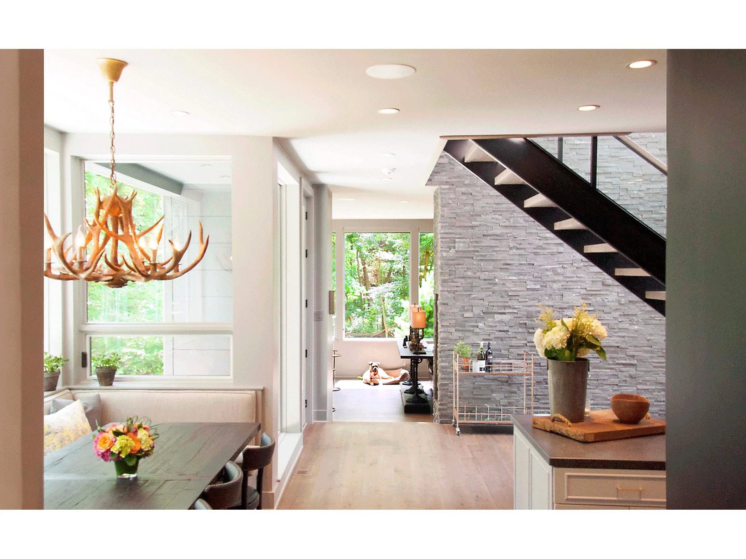
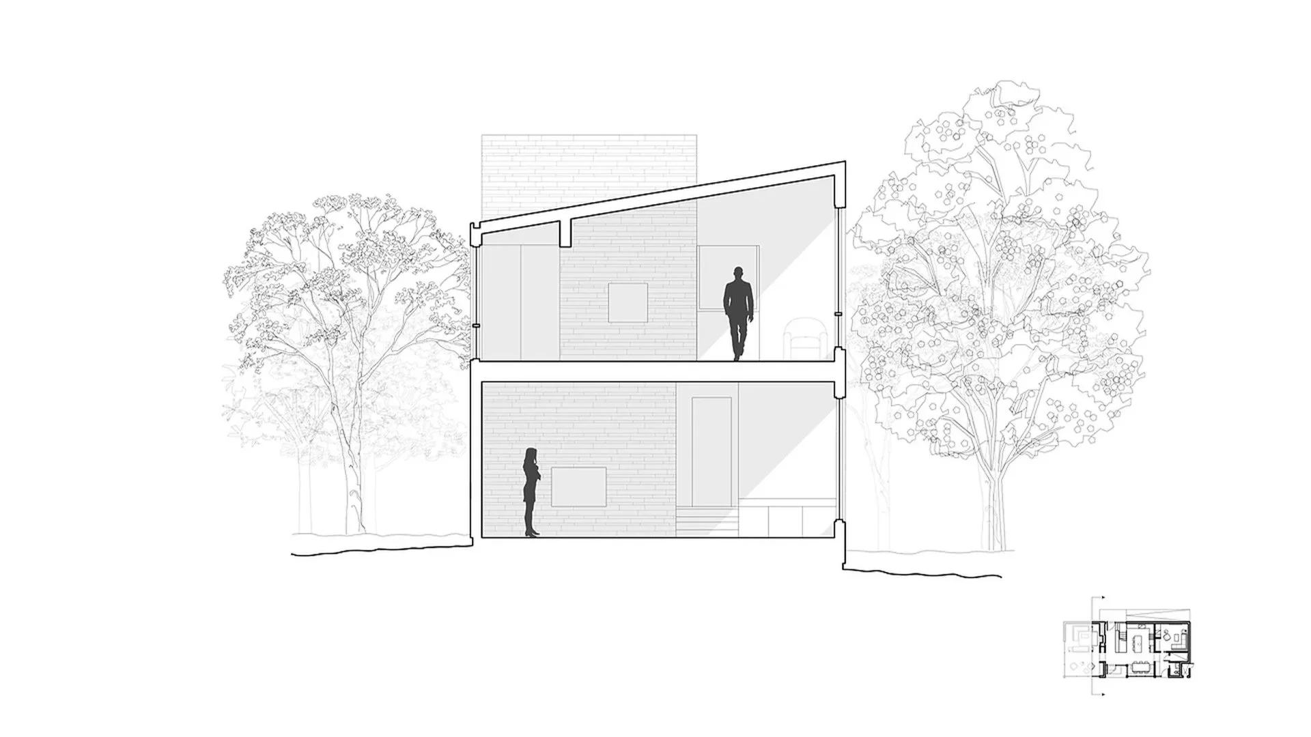
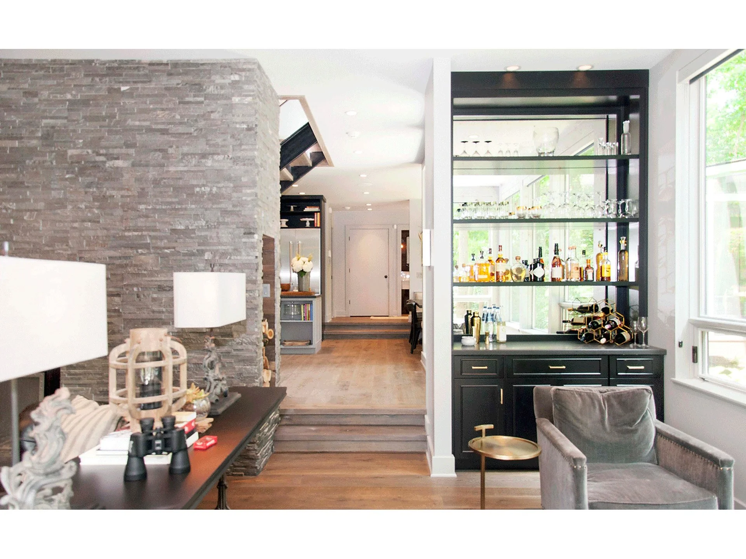
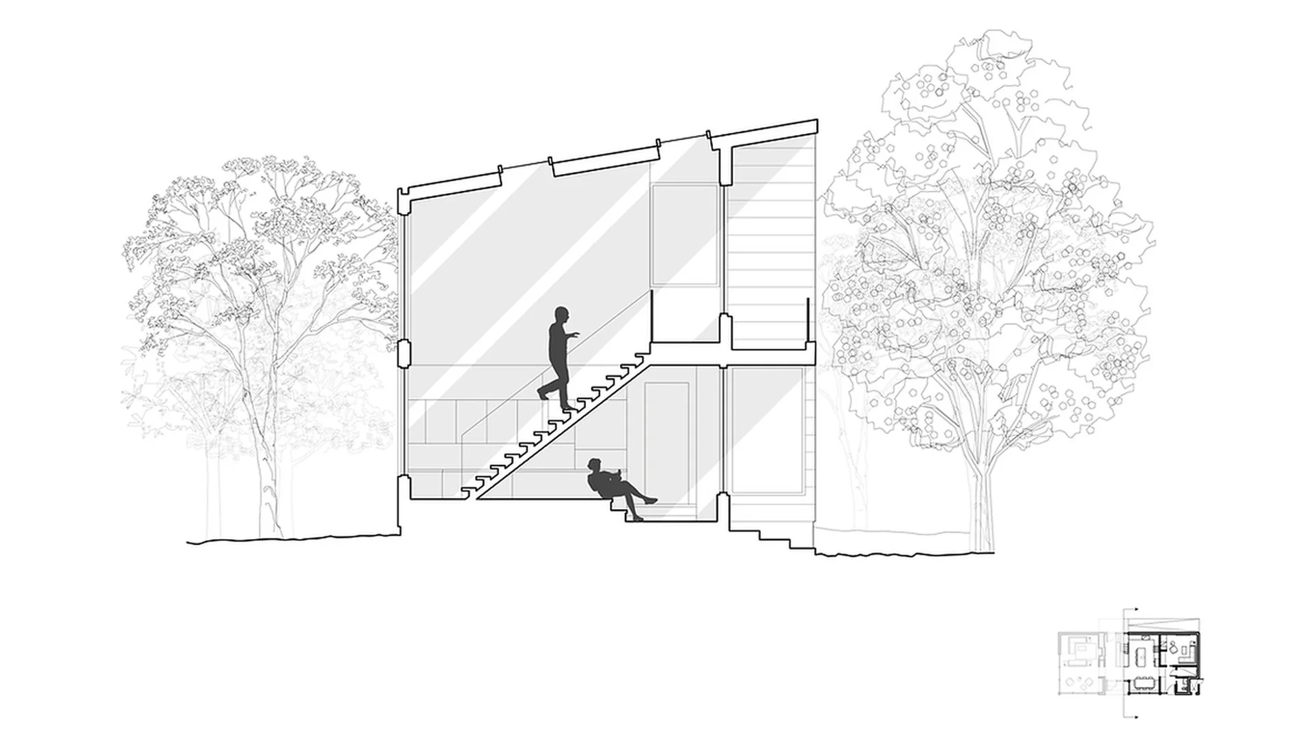
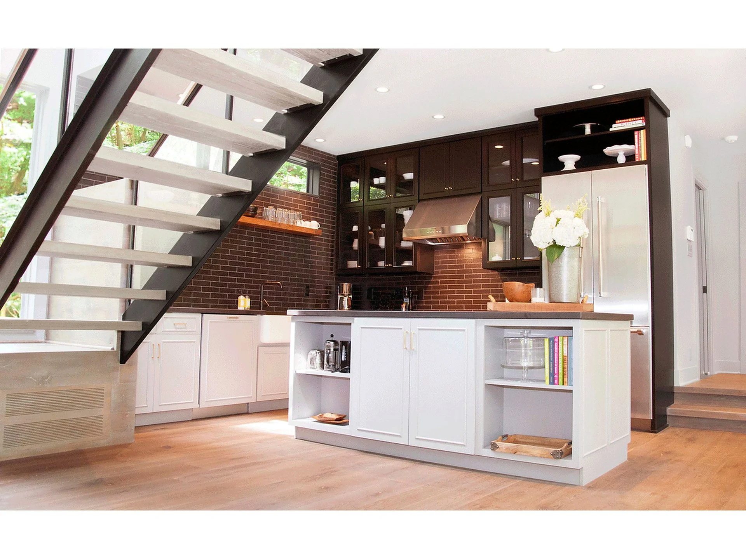
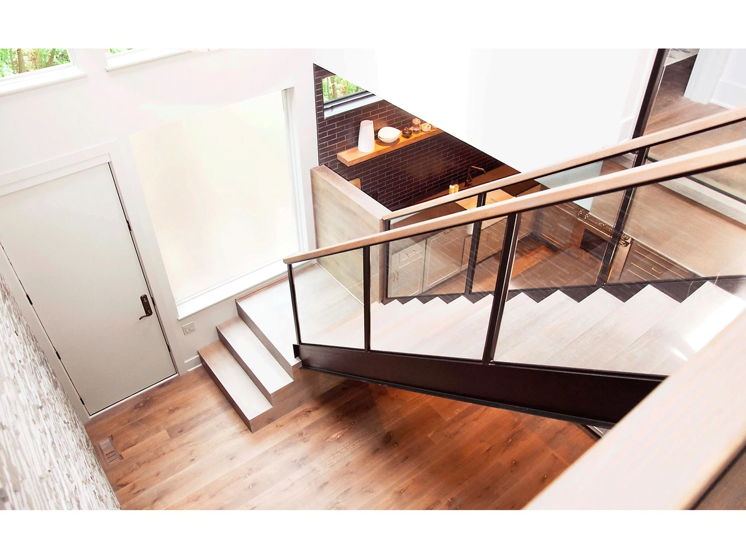
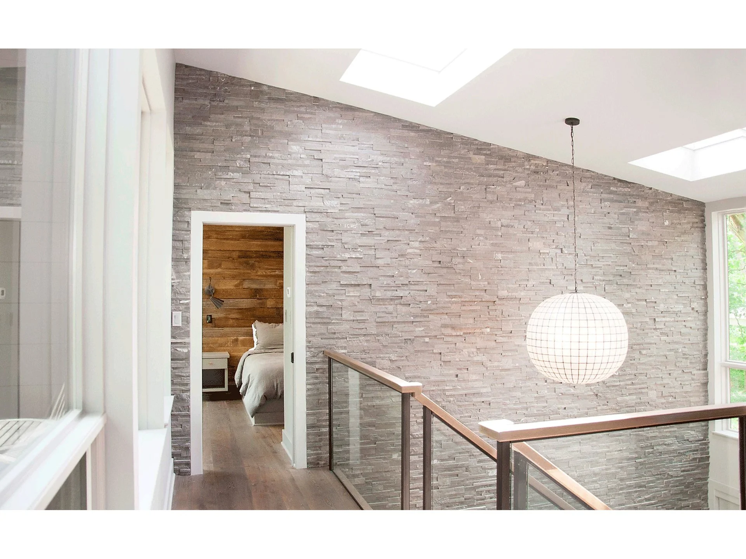
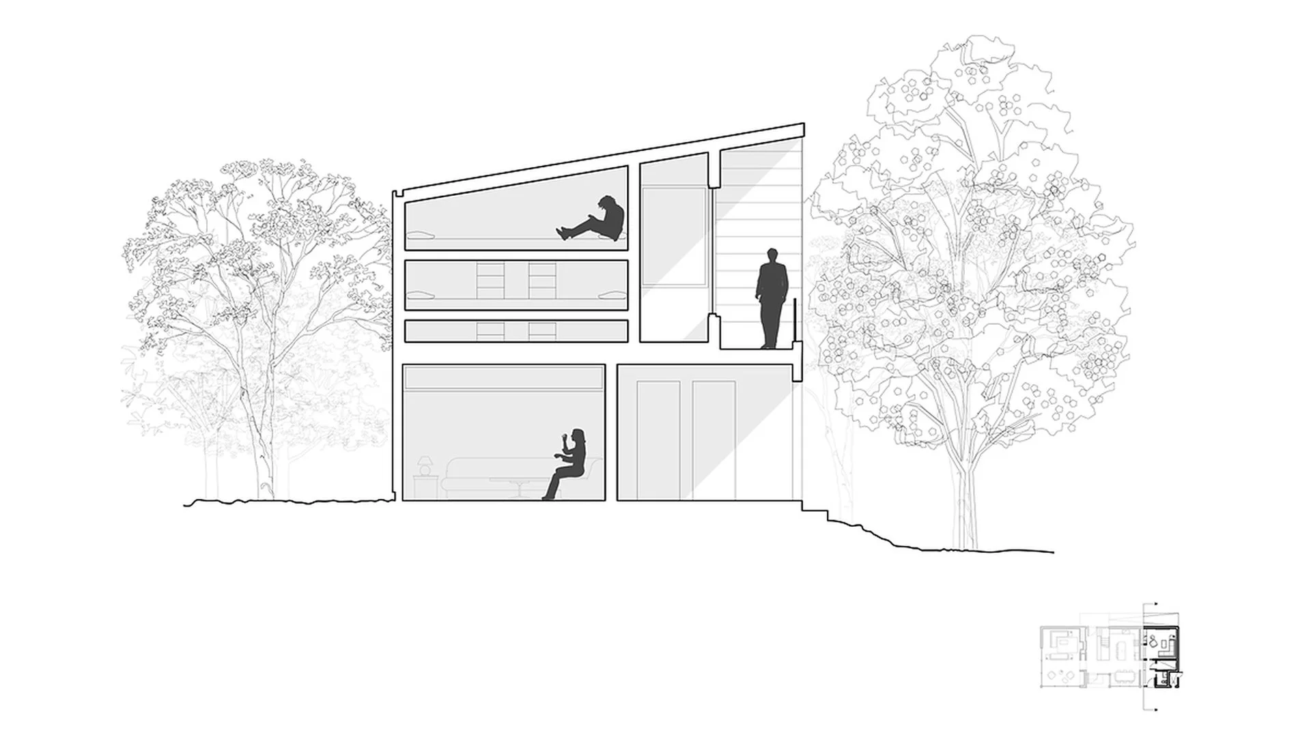
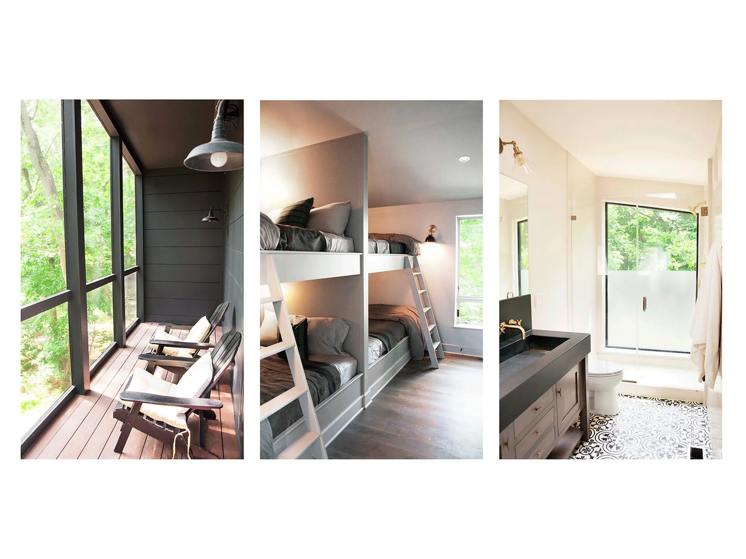
This new construction two-story residence is organized around three core elements — a central hearth wall, a stair, and a banquette — each chosen not for program alone but for its relationship to the site, the light, and the natural landscape of a wooded dune immediately adjacent to Lake Michigan. The two-story stone monolith hearth wall anchors the house to the earth and connects interior spaces to one another. The stair and second-story bridge frame the entry view and connect the two levels — turning movement through the house into a sequence of framed glimpses of surrounding woods. The banquette places the occupant in direct, unhurried contact with the landscape outside.
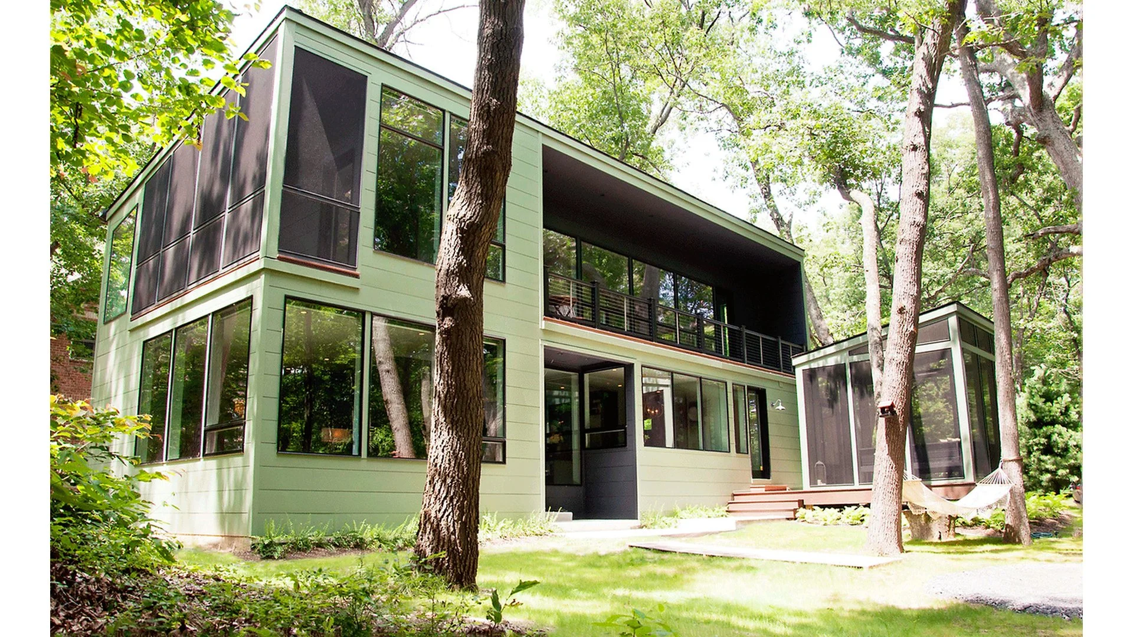
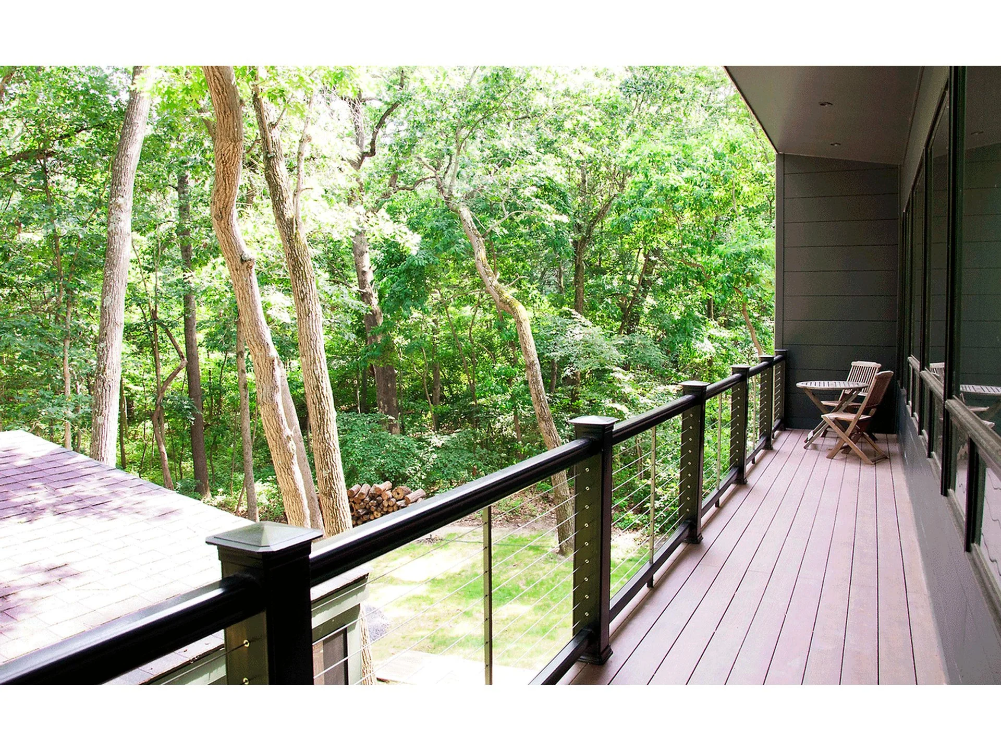
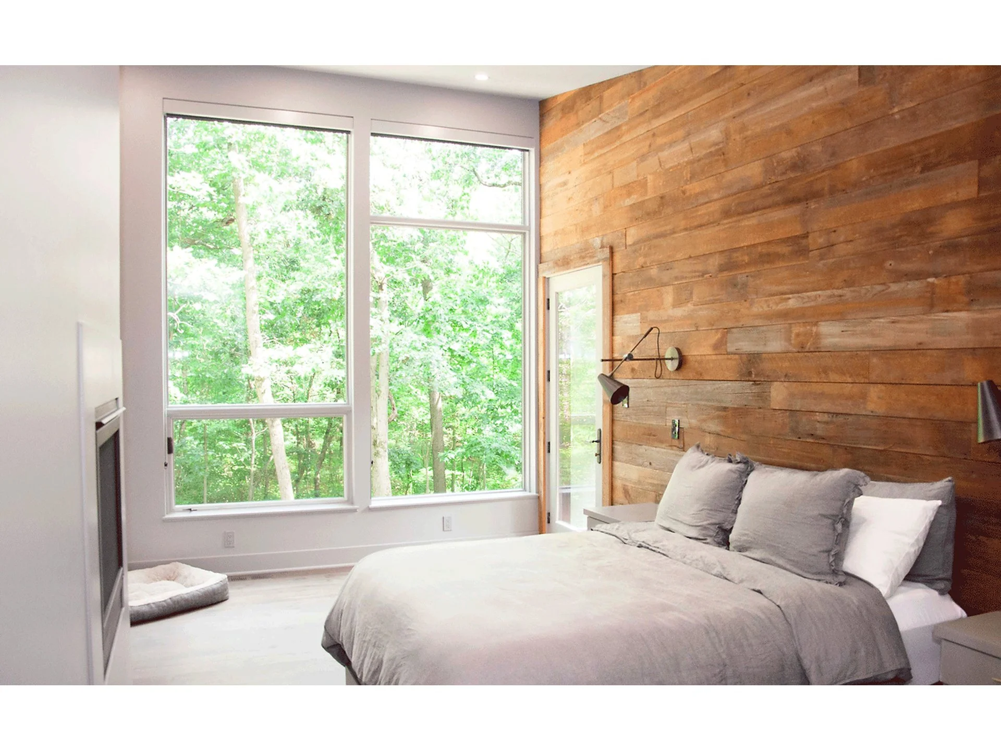
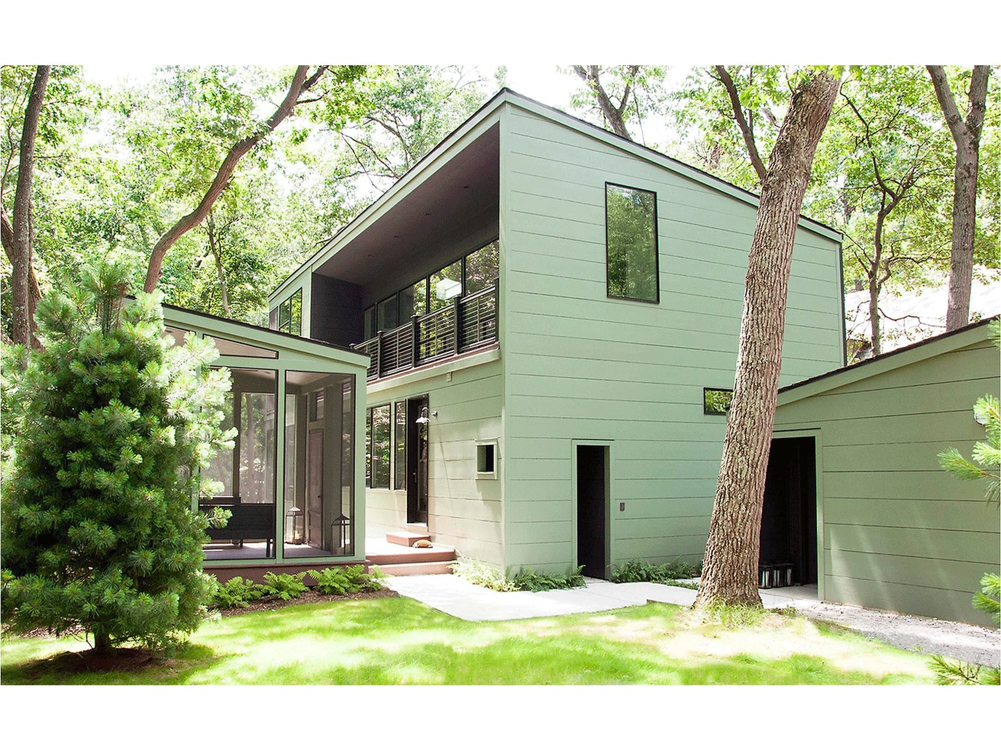
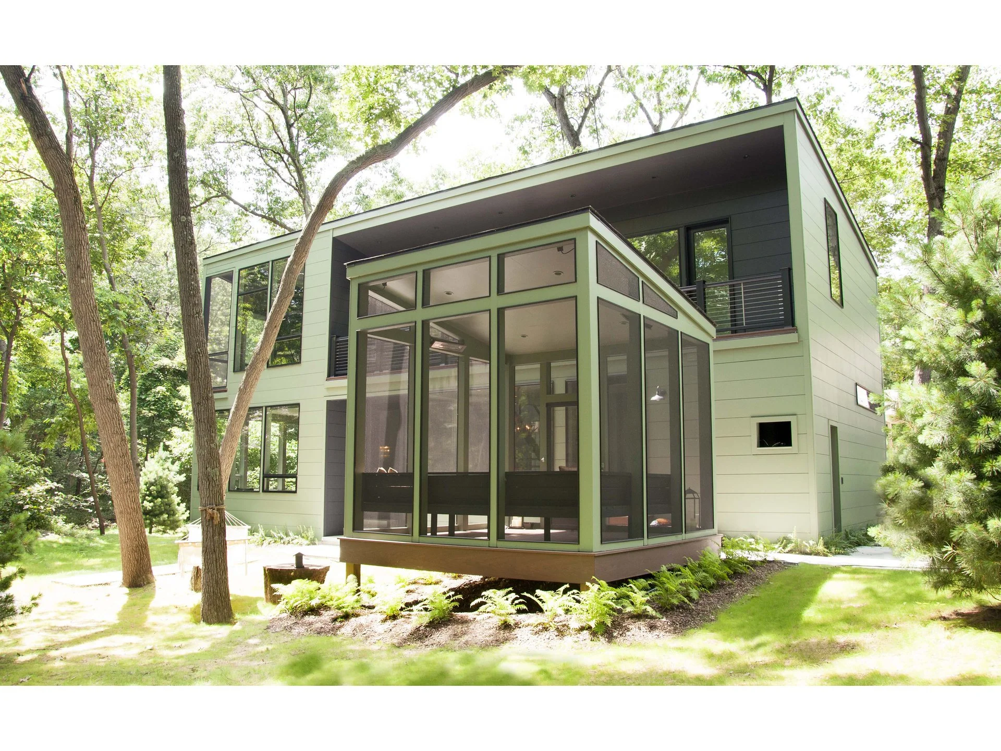
Two oversized skylights pour dappled natural light through the old-growth canopy above, landing on the stone wall's fragmented faces and moving across them throughout the day. The singular roof pitch opens one full side of the house entirely to the woods — oriented toward the trees in front, not the dune behind. The house is a soft green — quiet against the landscape, present without insisting.
Structural Insulated Panels form the exterior shell — built locally, assembled on site, and engineered for high performance. The semi-modular construction cuts exterior framing time nearly in half, reduces field waste, and ensures greater quality control throughout.
The Urban Cabin is a return in simple terms that allows the surrounding natural environment to take center stage.
TYPES:Single Family Residential
STATUS:Completed
CLIENT:Private
COLLABORATORS:Sommers Construction
LOCATION:Beverly Shores, Indiana
Related Projects
Avant Gardens
Sugar Beet
Europa HQ
Edge Athletic Lounge